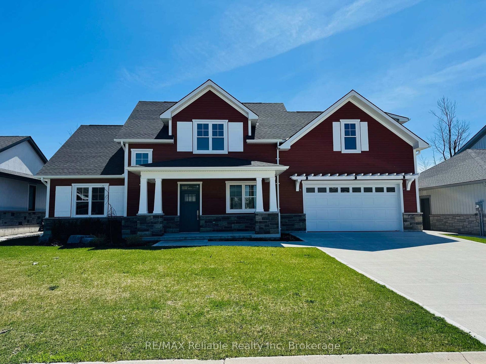
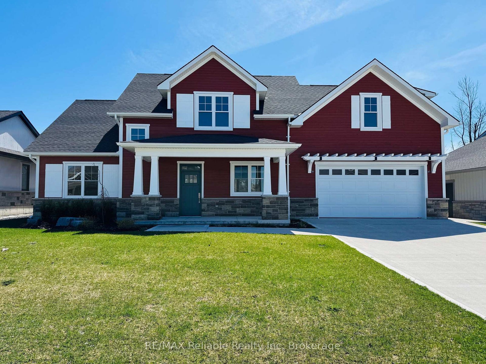
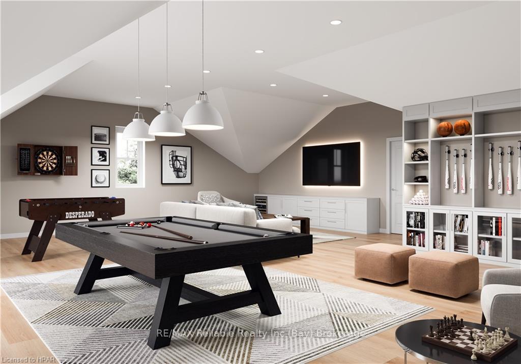
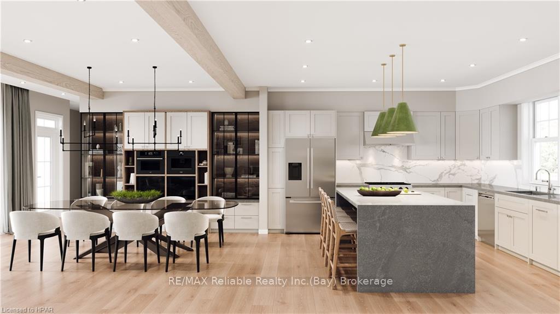
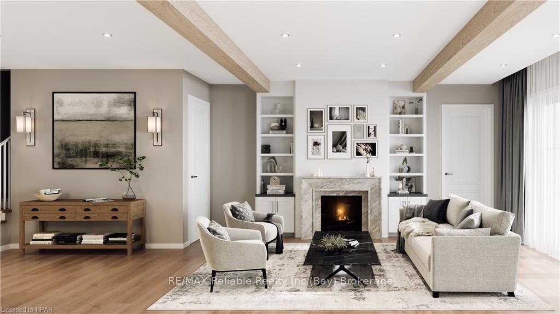
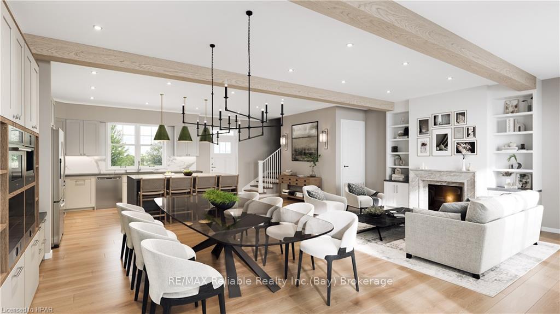
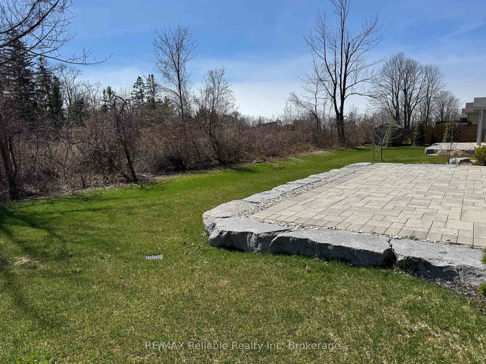
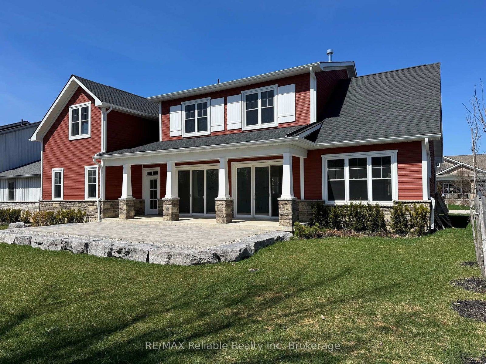
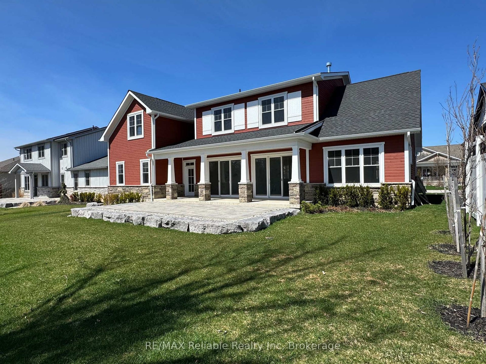
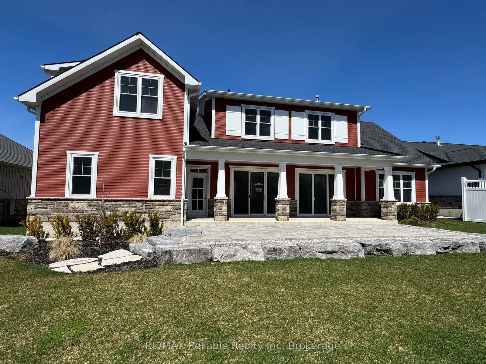
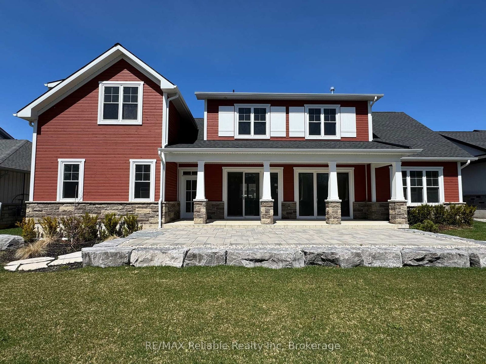
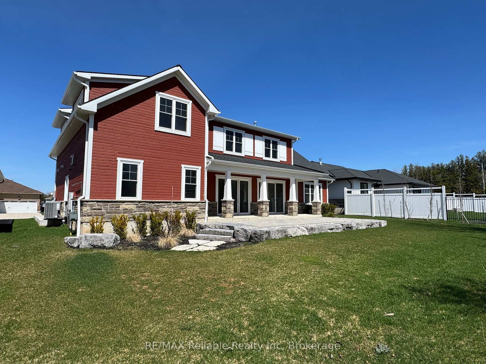
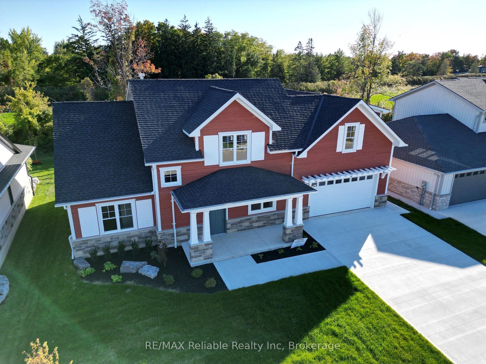
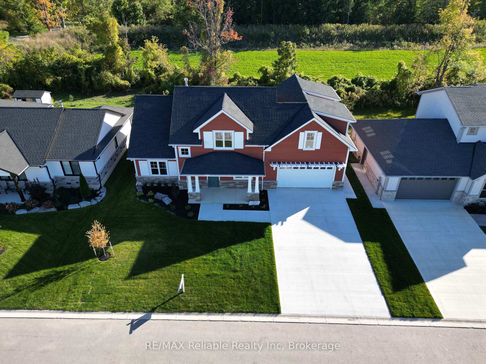
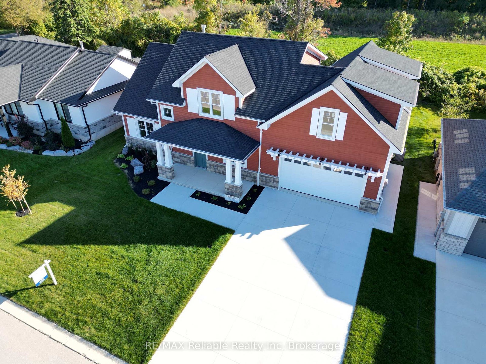
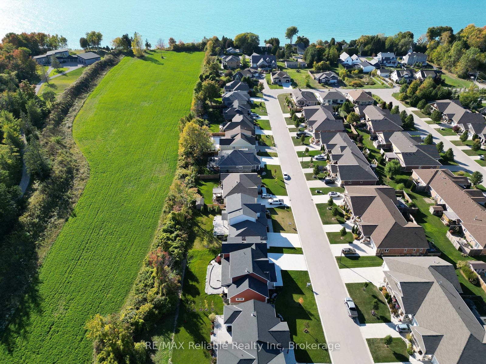
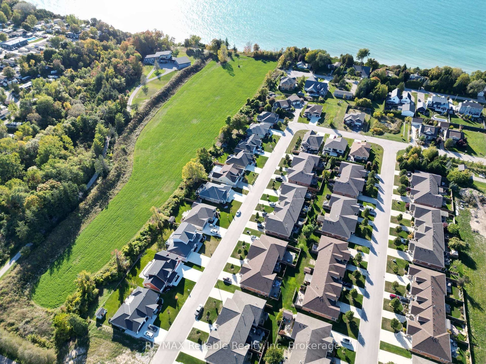
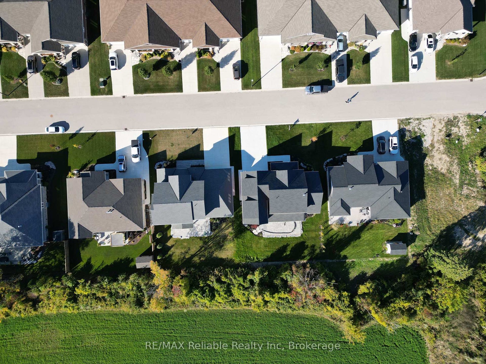
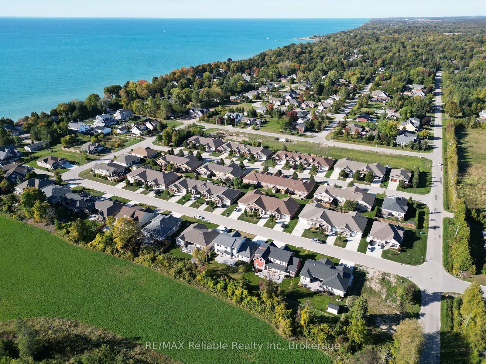
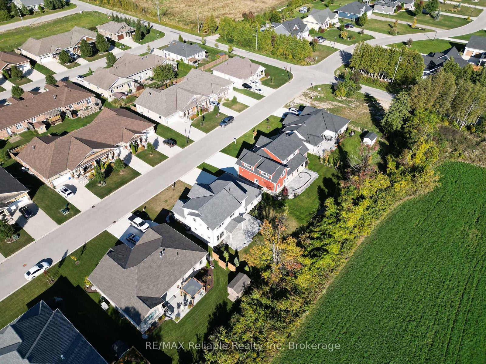
Welcome to 6 Thimbleweed Drive, Bayfield! Opportunity to purchase this newly constructed home to be completed summer 2026. Absolutely stunning 2 storey home boasting over 3200 sqft of pure luxury. Open concept design w/9' ceilings, spectacular kitchen w/island, large living room w/gas fireplace plus separate dining room. Main-floor primary bedroom w/ensuite & walk-in closet. Second floor features 3 bedrooms, games room, loft area & 4 piece bathroom. In-floor heating plus natural gas furnace. A/C. Double garage. Front covered porch plus rear covered patio. Wood & stone exterior w/concrete driveway. Located in "Bayfield Meadows" subdivision 1/2 block from beach. This home is surrounded by modern, beautiful homes designed & built by developer. High-end finishes, quality construction & craftsmanship thru-out. Exquisite from top to bottom. Tarion warranty. Short walk to historic "Main Street" & parks. Marina, golfing close by. Come experience the "Bayfield" lifestyle!
Address
6 Thimbleweed Drive
List Price
$1,299,000
MLS® Status
Extension
Property Type
Residential Freehold
Type of Dwelling
Detached
Style of Home
2-Storey
Transaction Type
Sale
Area
Bluewater
Sub-Area
Bayfield
Region
Huron
Bedrooms
4
Bedrooms (Total)
4
Rooms Above Grade
14
Rooms (Total)
14
Bathrooms
2
Floor Area
3000-3500 Sq. Ft.
Square Foot Source
Builder
Lot Size Source
GeoWarehouse
Lot Depth
96
Lot Size Range (Acres)
< .50
Lot Size Units
Acres
Lot Width
72
Parcel Number
412060377
Total Building Area
3215
Occupant Type
Vacant
Cross Street
From Lidderdale Street turn onto Thimbleweed Drive. Property on left.
Approx. Age
New
MLS® Number
X10780783
Listing Brokerage
RE/MAX Reliable Realty Inc
Basement
No
Basement Area
None
Postal Code
N0M 1G0
Posession Details
90+Days
Parking
Private Double, Other
Parking Places (Total)
4
Parking Spaces
2
Tax Year
2022
Rural Utilities
Cell Services, Recycling Pickup, Street Lights
Site Influences
Deck, Golf, Porch, Year Round Living
Exterior Features
Deck, Porch, Year Round Living
Interior Features
Water Meter, Water Heater Owned, Air Exchanger
Property Features
Golf
Cable
Available
Central Vacuum
No
Family Room
Yes
Hydro
Yes
Elevator
No
Ensuite Laundry
No
Special Designation
Unknown
Standard Status
Active
Board Or Association
One Point Association of REALTORS
Heat Source
Gas
Heat Type
Forced Air
Cooling
No
Cooling Features
Central Air
New Construction
No
Construction Materials
Other, Stone
Direction Faces
Unknown
Exposure
South
Fireplace
Yes
Foundation Details
Poured Concrete
Garage
Yes
Garage Type
Attached
Covered Spaces
2
Kitchens Total
1
Kitchens Above Grade
1
Pool Features
None
Roof
Asphalt Shingle
Tax Legal Description
LOT 30, PLAN 22M5, BLUEWATER
Topography
Level
Waterfront
No
Waterfront
None
Access To Property
Paved Road, Year Round Municipal Road
Sewer
Sewer
Rooms
| Floor | Type | Dimensions | Features |
|---|---|---|---|
| Main | Kitchen | 7.87 x 4.22 Meters | |
| Main | Other | 7.87 x 4.29 Meters | |
| Main | Primary Bedroom | 4.98 x 3.76 Meters | |
| Main | Other | 4.11 x 2.08 Meters | |
| Main | Laundry | 2.84 x 1.85 Meters | |
| Main | Bathroom | 1.7 x 1.7 Meters | |
| Second | Bedroom | 4.39 x 3.86 Meters | |
| Main | Utility Room | 1.73 x 2.44 Meters | |
| Second | Bedroom | 4.39 x 3.86 Meters | |
| Second | Bedroom | 4.78 x 4.65 Meters | |
| Second | Game Room | 6.17 x 6.73 Meters | |
| Second | Loft | 4.7 x 3.68 Meters | |
| Second | Bathroom | 3.43 x 1.96 Meters | |
| Second | Other | 4.01 x 1.42 Meters |