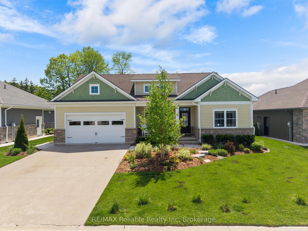
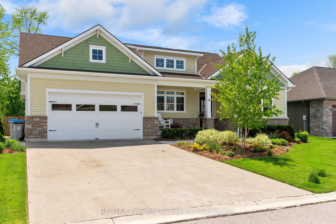
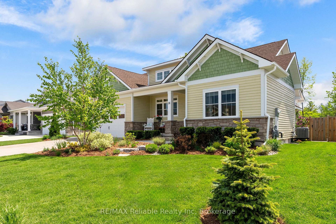
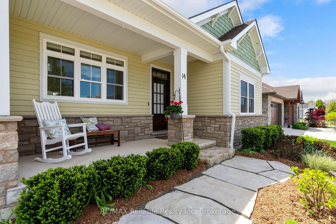
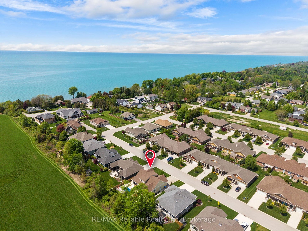
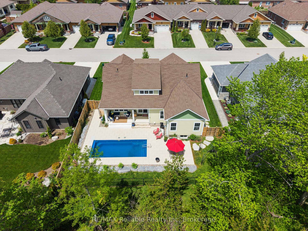
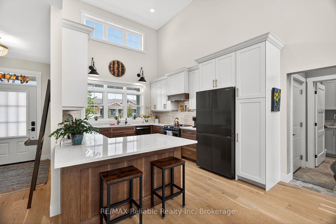
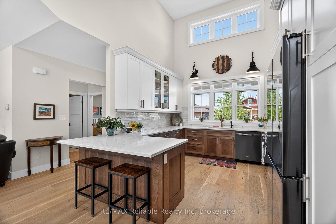
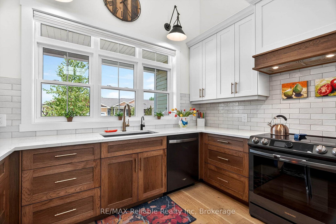
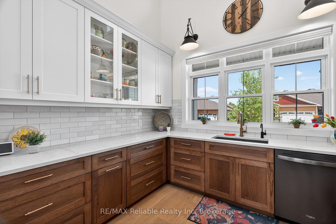
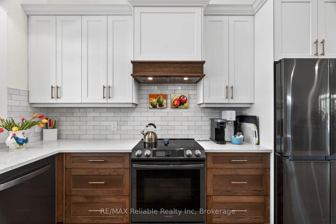
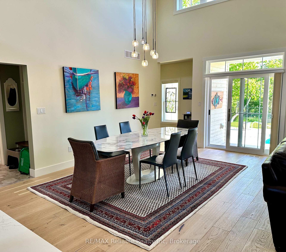
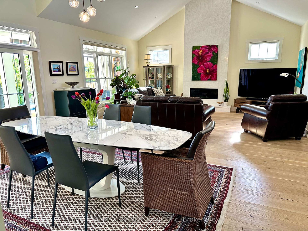
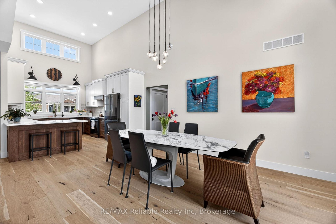
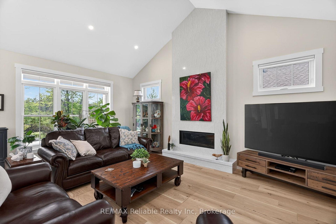
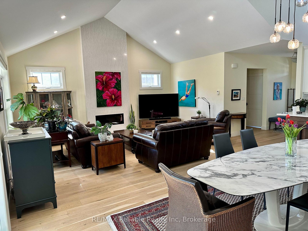
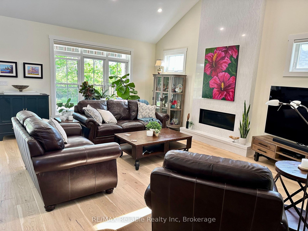
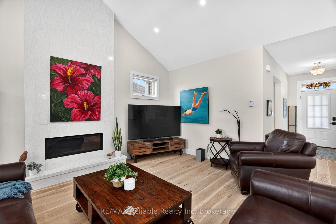
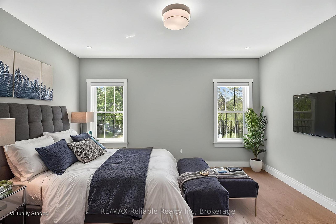
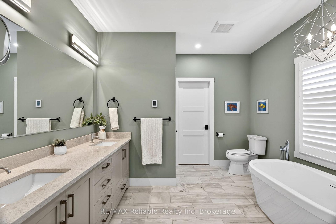
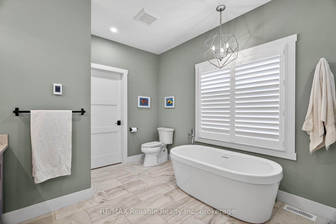
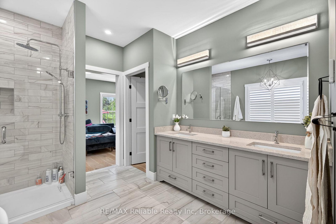
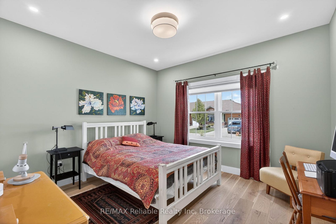
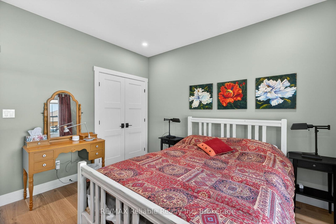
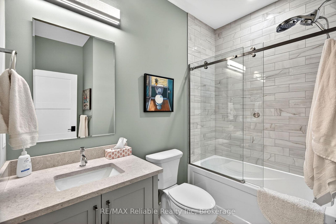
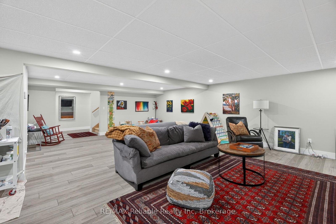
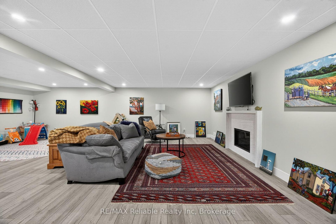
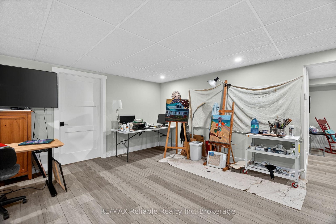
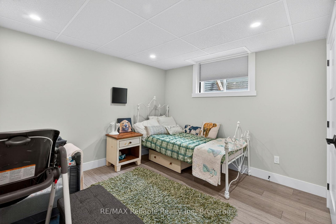
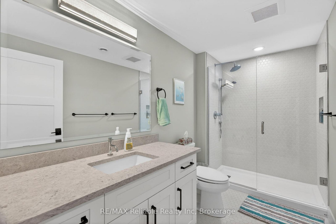
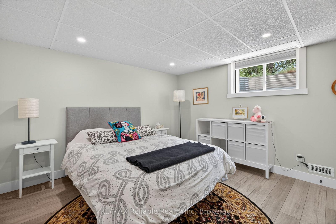
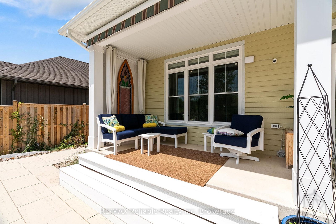
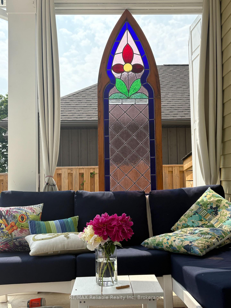
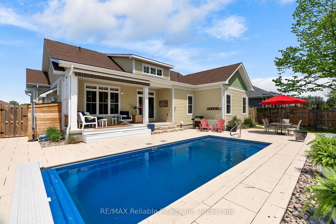
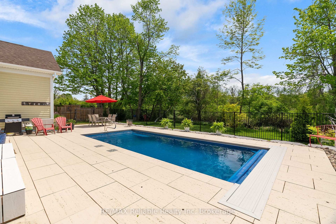
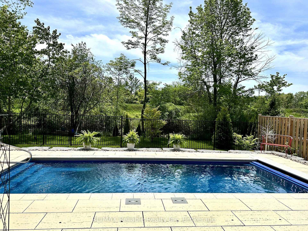
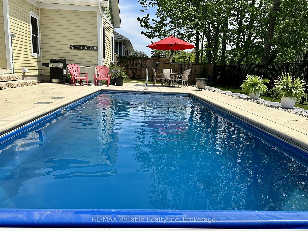
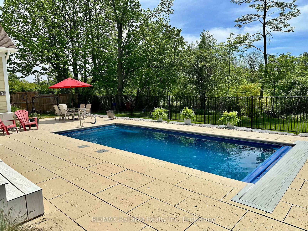
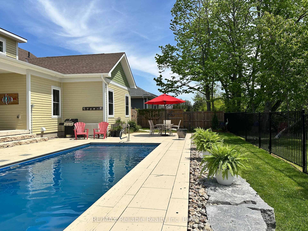
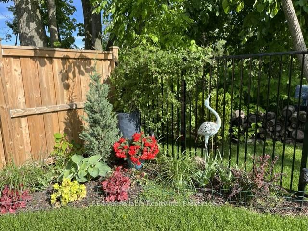
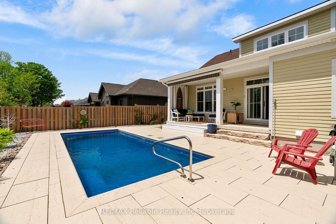
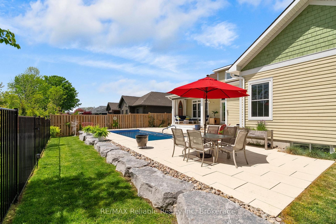
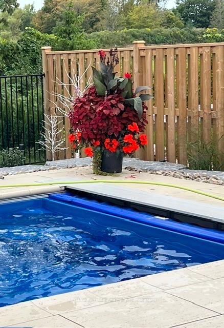
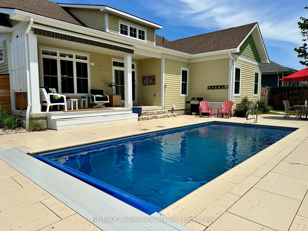
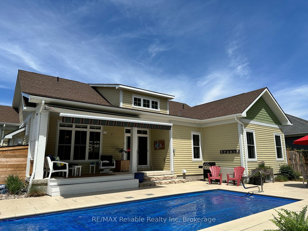
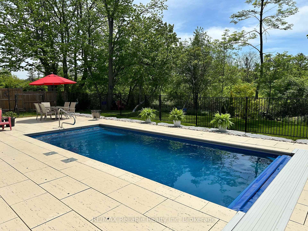
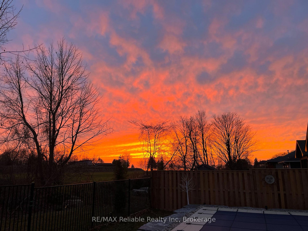
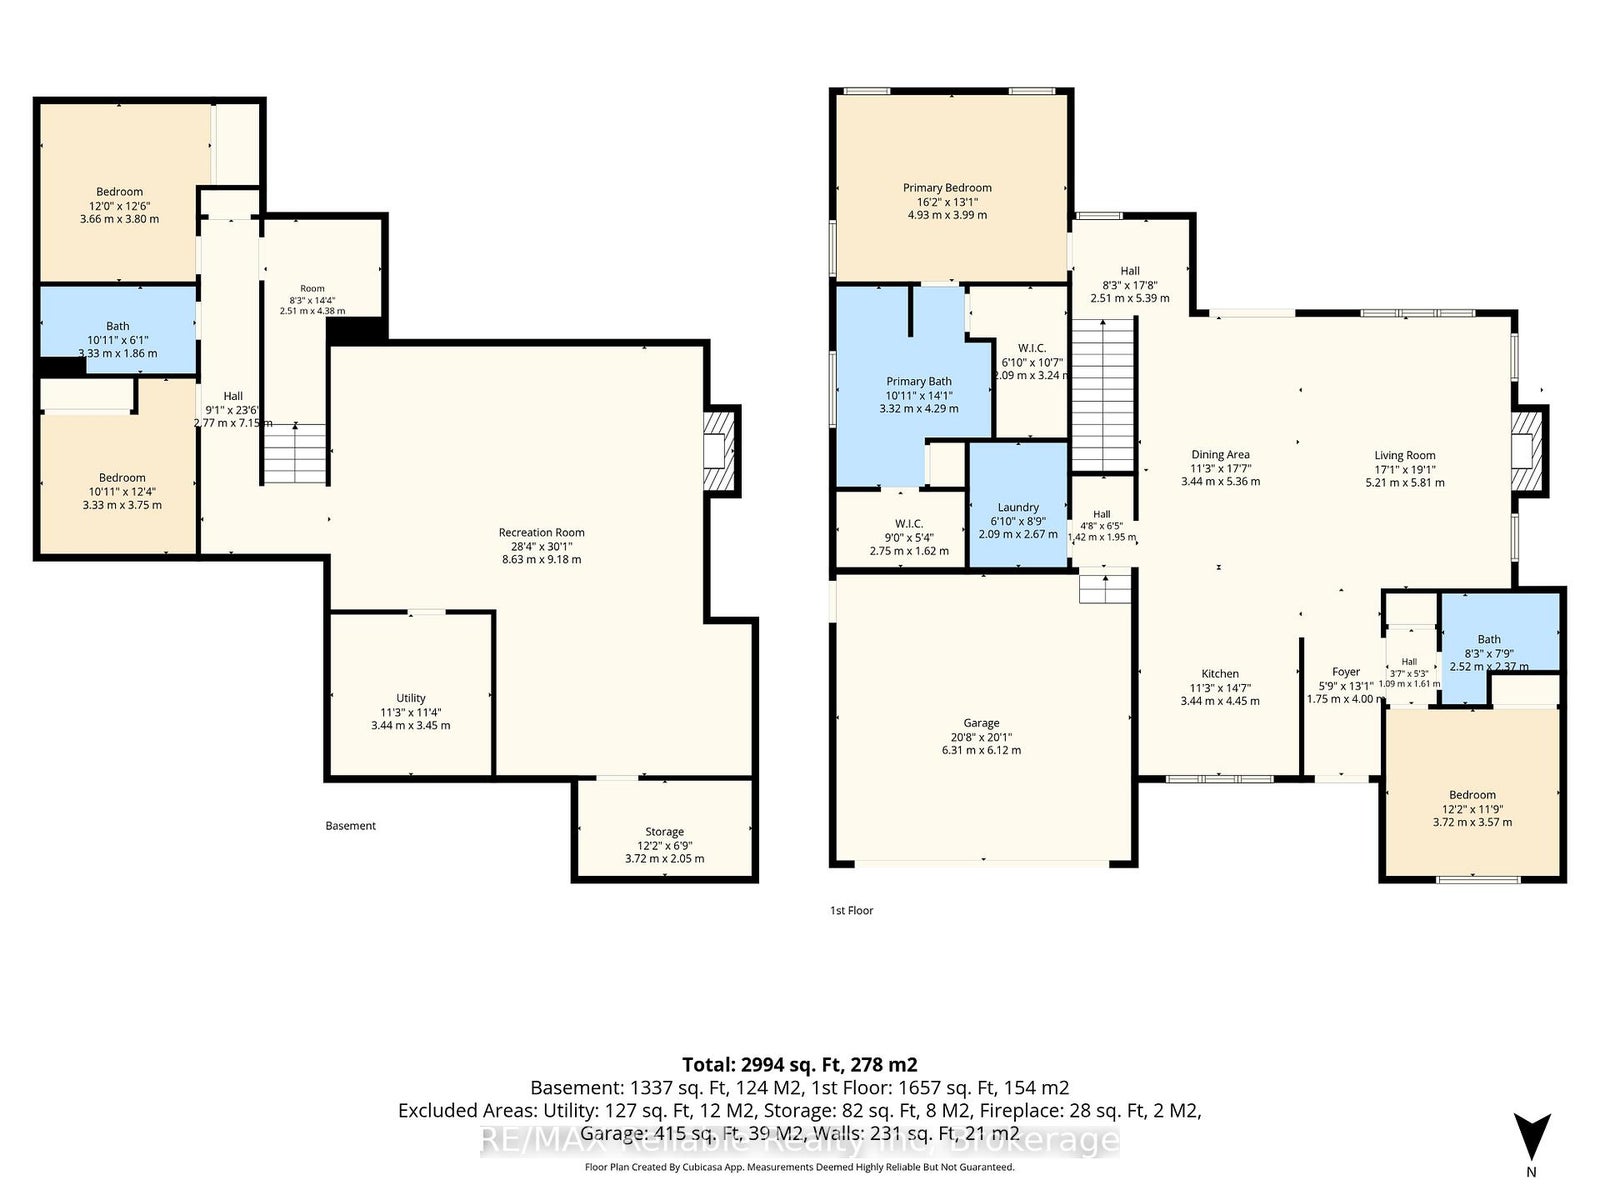
Welcome to the charming village of Bayfield and this stunning, bright 4 year old home. With many SMART features this home is not only beautiful but convenient and efficient. With 4 spacious bedrooms and 3 well appointed bathrooms, this home with many upgrades was thoughtfully designed for both everyday living & effortless entertaining. Step inside and be wowed by the custom kitchen complete with quartz countertops, stainless steel appliances, and an open-concept layout that flows seamlessly into the impressive living room. Soaring vaulted ceilings and a spectacular floor-to-ceiling quartz gas fireplace create a warm yet sophisticated focal point for gathering with family and friends. The spacious primary bedroom is filled with natural light thanks to its large windows, creating a bright and inviting retreat. The luxurious ensuite bathroom is designed for relaxation, featuring a deep soaker tub perfect for unwinding at the end of the day, along with double sink vanity, large glass shower and an abundance of space. Two walk-in closets provide exceptional storage and plenty of room for clothing and organization. Outside, your private backyard oasis awaits. Relax under the covered porch, take a dip in the heated salt water pool where you can enjoy endless summer days! Whether hosting lively gatherings or spending quiet evenings at home, this backyard was made for your enjoyment and privacy. A fully finished lower level offers even more exceptional living space, featuring a large rec room perfect for movie nights and entertaining, a dedicated art studio for creativity and hobbies, 2 additional bedrooms, and a nicely finished bathroom - ideal for guests, or growing families needing extra room to spread out. The smart home features can be accessed and controlled from your phone. Thermostat, blinds, appliances etc all at your fingertips! EV/Tesla charger too! Only a 5 min. walk to the BEACH! Come see it for yourselves!
Address
14 Thimbleweed Drive
List Price
$1,299,900
MLS® Status
Extension
Property Type
Residential Freehold
Type of Dwelling
Detached
Style of Home
Bungalow
Transaction Type
Sale
Area
Bluewater
Sub-Area
Bayfield
Region
Huron
Bedrooms
2 + 2
Bedrooms (Total)
4
Rooms Above Grade
14
Rooms Below Grade
4
Bathrooms
3
Floor Area
1500-2000 Sq. Ft.
Lot Size Source
MPAC
Lot Depth
99.9
Lot Shape
Rectangular
Lot Size Units
Feet
Lot Width
72.11
Parcel Number
412060381
Occupant Type
Owner
Cross Street
Lidderdale
Approx. Age
0 - 5 Years
MLS® Number
X13206694
Listing Brokerage
RE/MAX Reliable Realty Inc
Basement Area
Finished, Full
Postal Code
N0M 1G0
Posession Details
Speak with LB
Parking
Private Double
Parking Places (Total)
4
Parking Spaces
2
Tax Amount
$5,874.00
Tax Year
2025
Site Influences
Awnings, Beach, Deck, Electric Car Charger, Fenced Yard, Golf, Lake Access, Landscaped, Marina, Patio, Porch, Privacy, Recreational Area, Year Round Living
Exterior Features
Awnings, Deck, Porch, Year Round Living, Patio, Landscaped, Privacy, Recreational Area
Interior Features
Auto Garage Door Remote, Air Exchanger, Primary Bedroom - Main Floor, Sump Pump, Water Heater Owned, On Demand Water Heater, Storage
Property Features
Beach, Electric Car Charger, Golf, Lake Access, Marina, Fenced Yard
Cable
Yes
Central Vacuum
No
Family Room
No
Hydro
Yes
Ensuite Laundry
No
Special Designation
Unknown
Standard Status
Active
Senior Community
No
Board Or Association
One Point Association of REALTORS
Heat Source
Gas
Heat Type
Forced Air
Cooling Features
Central Air
Construction Materials
Hardboard, Stone
Direction Faces
South
Fireplace
Yes
Fireplace Features
Living Room, Rec Room
Foundation Details
Poured Concrete
Garage
Yes
Garage Type
Attached
Covered Spaces
2
Kitchens Total
1
Kitchens Above Grade
1
Other Structures
Other
Pool Features
Inground, Salt
Roof
Asphalt Shingle
Tax Legal Description
LOT 34, PLAN 22M5, Bayfield
Security Features
Carbon Monoxide Detectors, Smoke Detector
Topography
Flat, Sloping
View Type
Pool, Meadow
Waterfront
No
Sewer
Sewer
Rooms
| Floor | Type | Dimensions | Features |
|---|---|---|---|
| Main | Living Room | 5.21 x 5.81 | Gas Fireplace, Overlooks Pool, Vaulted Ceiling(s) |
| Main | Kitchen | 3.44 x 4.45 | B/I Microwave, Quartz Counter, Stainless Steel Appl |
| Main | Dining Room | 3.44 x 5.36 | Overlooks Pool, Vaulted Ceiling(s), W/O To Patio |
| Main | Primary Bedroom | 4.93 x 3.99 | Ensuite Bath, Overlooks Backyard, Walk-In Closet(s) |
| Main | Bathroom | 3.32 x 4.29 | 4 Pc Ensuite, Separate Shower, Soaking Tub |
| Main | Foyer | 1.75 x 4 | Overlooks Pool, Vaulted Ceiling(s), W/O To Porch |
| Main | Bathroom | 2.52 x 2.37 | 4 Pc Bath, Separate Shower, Tile Floor |
| Main | Bedroom 2 | 3.72 x 3.57 | Gas Fireplace, Overlooks Pool, Vaulted Ceiling(s) |
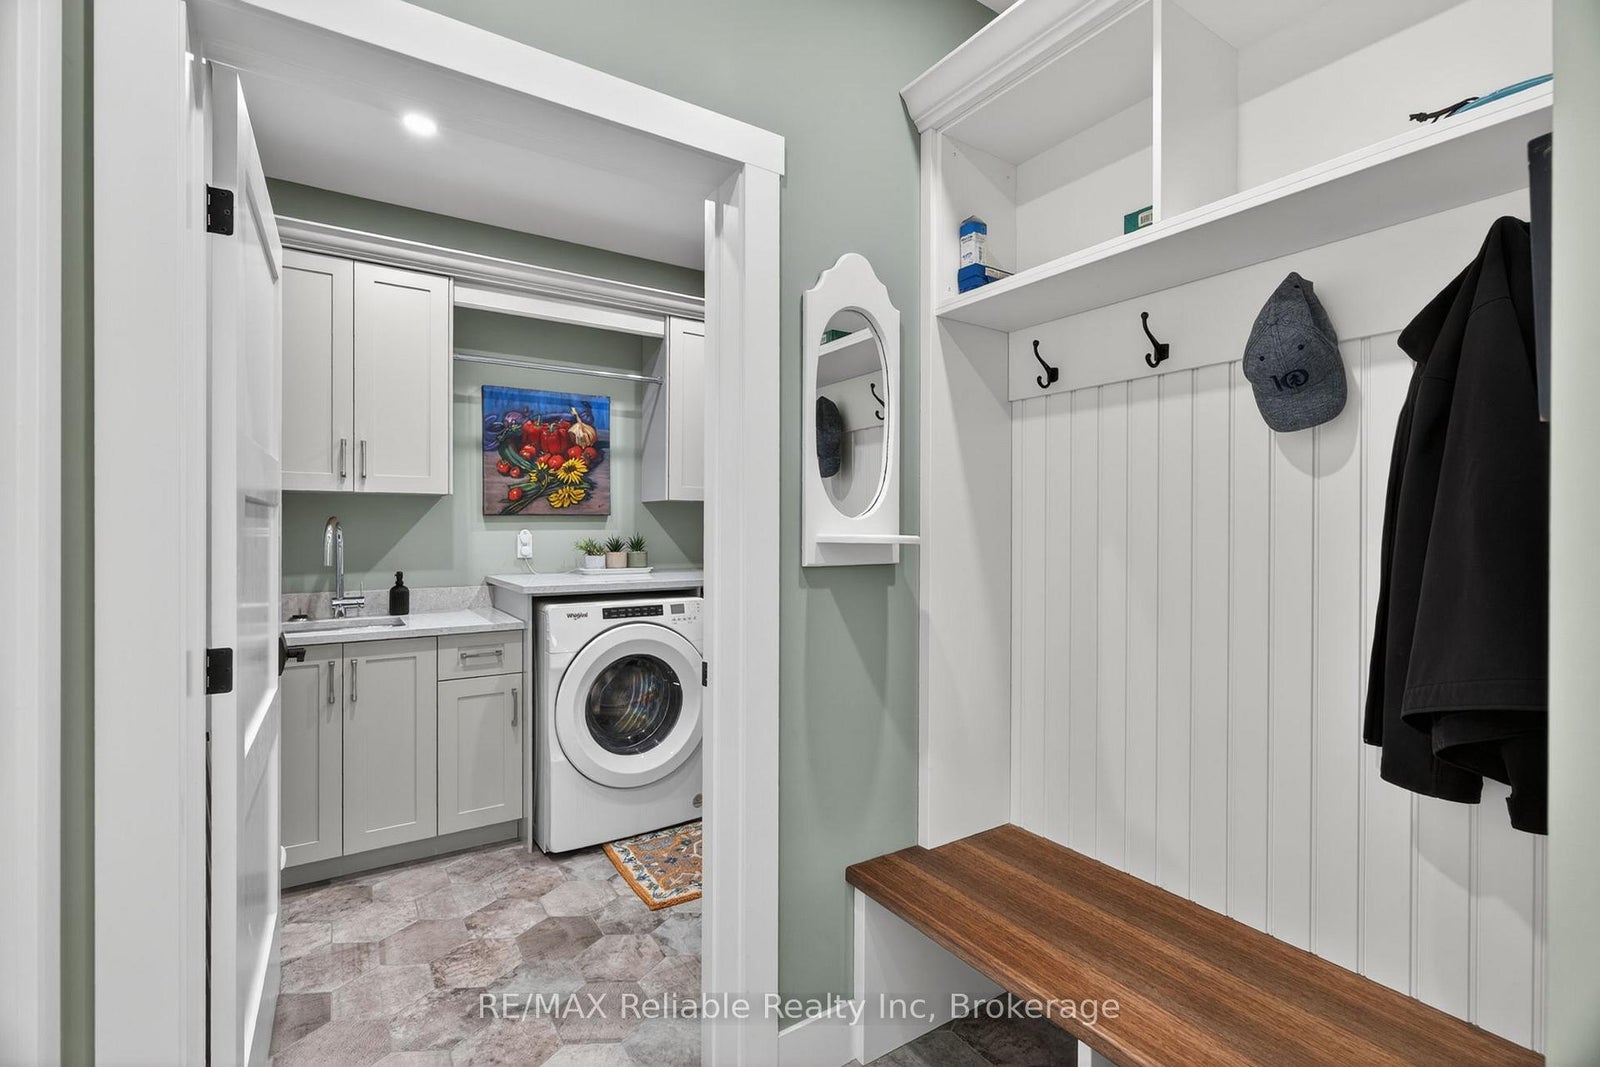
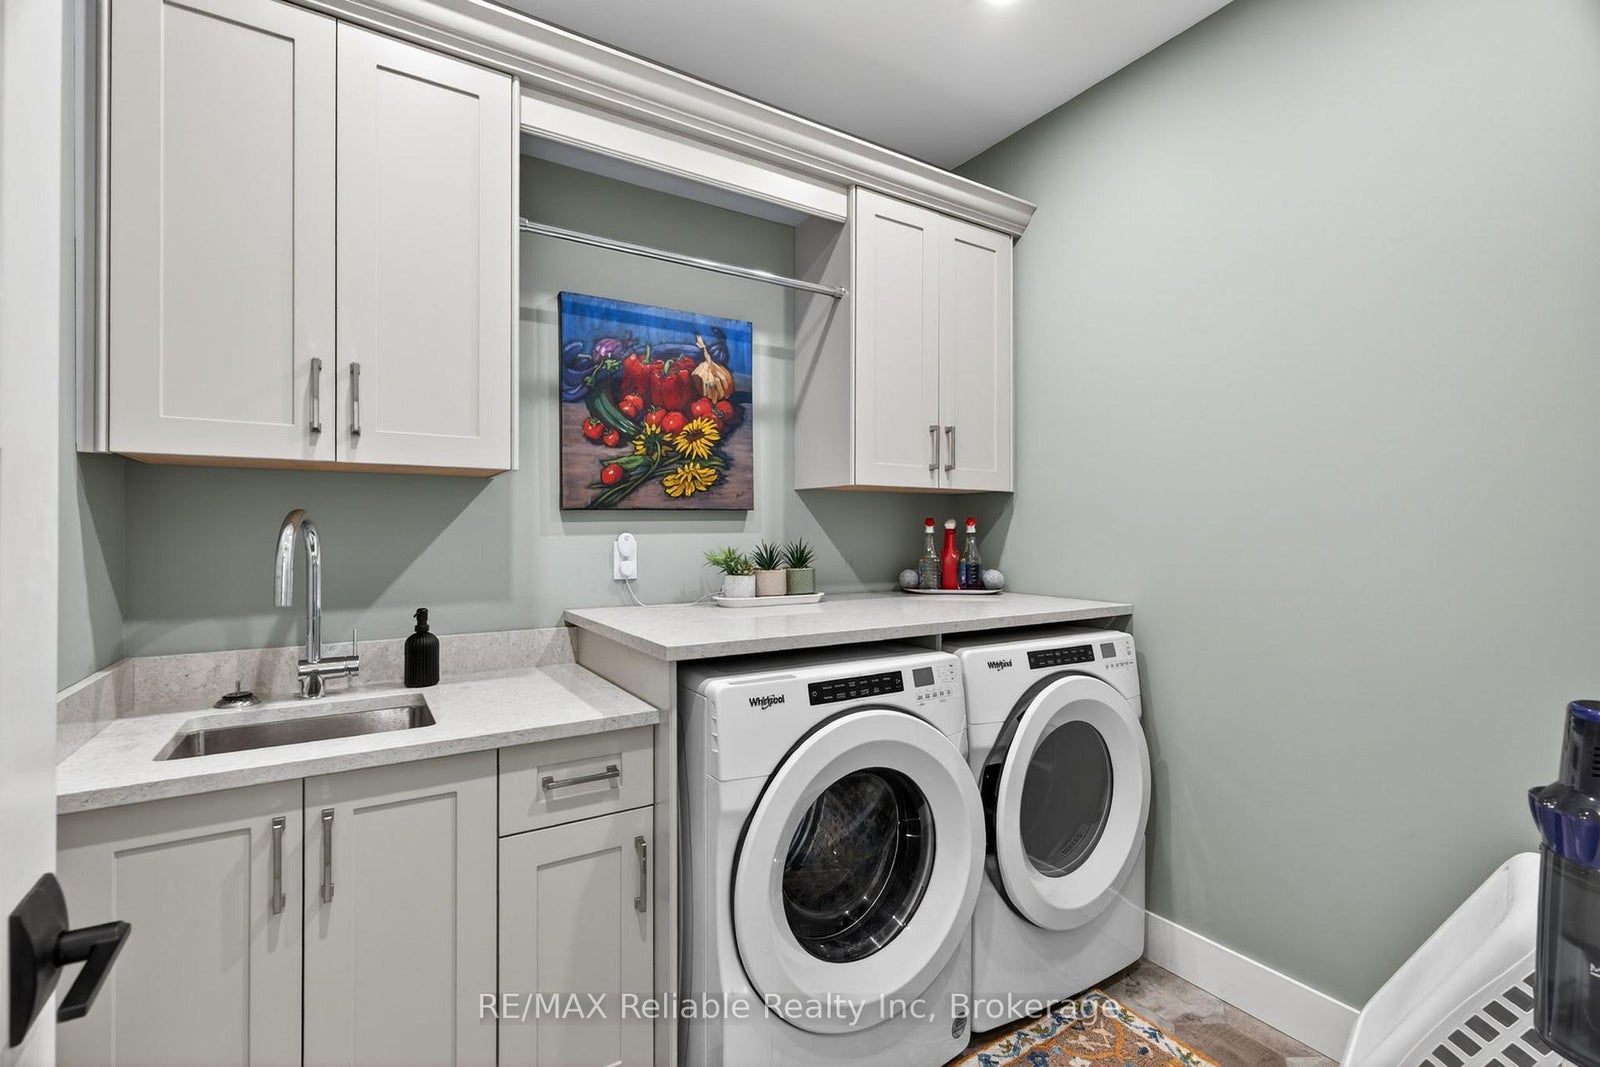
| Main | Laundry | 2.09 x 2.67 | Overlooks Pool, Tile Floor, Vaulted Ceiling(s) |
| Main | Other | 2.51 x 5.39 | Gas Fireplace, Overlooks Pool, Vaulted Ceiling(s) |
| Basement | Recreation | 8.63 x 9.81 | Gas Fireplace, Overlooks Pool, Vinyl Floor |
| Basement | Bedroom 3 | 3.33 x 3.75 | Gas Fireplace, Overlooks Pool, Vaulted Ceiling(s) |
| Basement | Bedroom 4 | 3.66 x 3.8 | Gas Fireplace, Overlooks Pool, Vaulted Ceiling(s) |
| Basement | Bathroom | 3.33 x 1.86 | 3 Pc Bath, Overlooks Pool, Tile Floor |
| Basement | Utility Room | 3.44 x 3.45 | Overlooks Pool, Sump Pump, Vaulted Ceiling(s) |
| Basement | Other | 2.51 x 4.38 | Large Closet, Overlooks Pool, Vaulted Ceiling(s) |
| Basement | Other | 2.77 x 7.15 | Overlooks Pool, Vaulted Ceiling(s), Vinyl Floor |