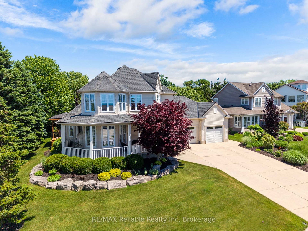
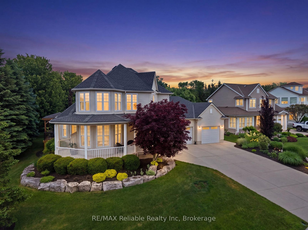
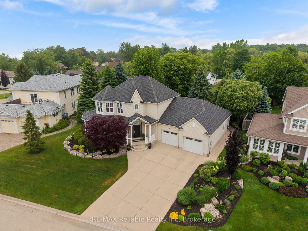
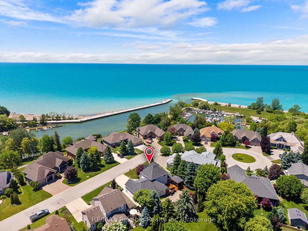
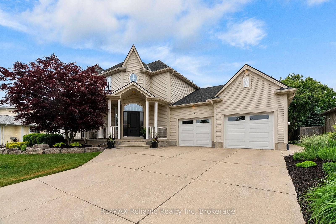
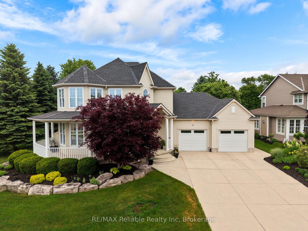
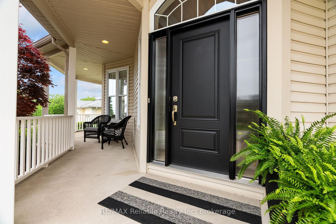
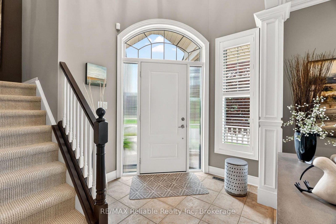
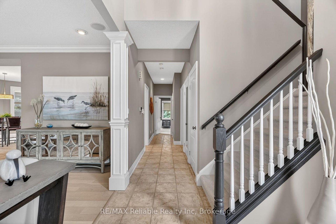
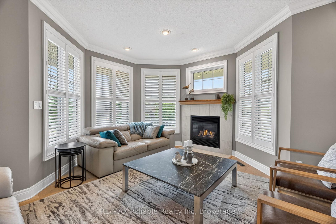
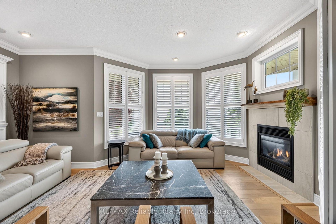
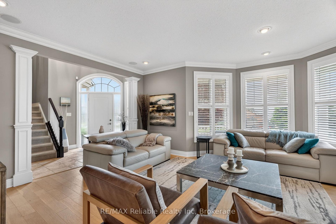
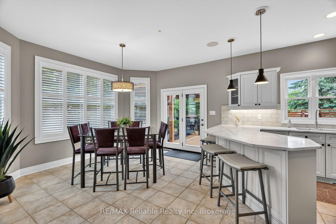
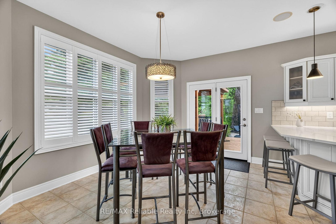
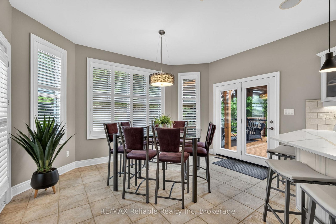
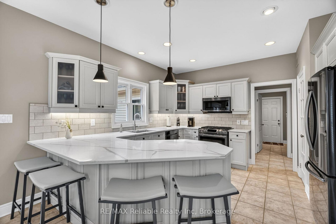
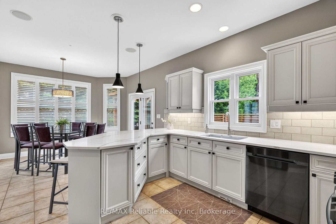
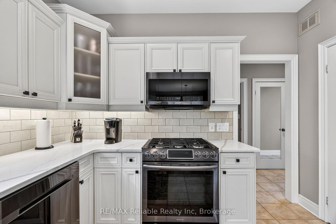
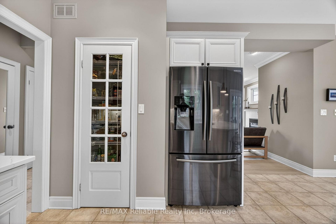
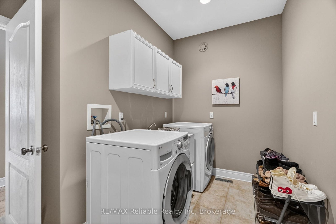
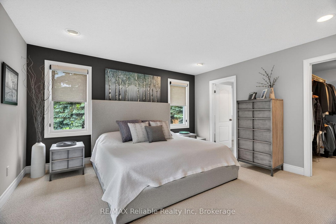
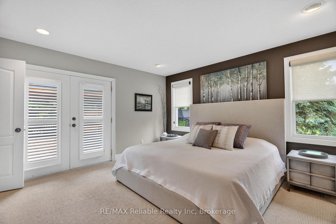
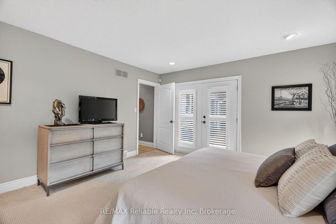
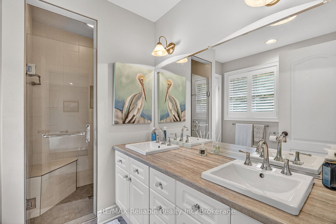
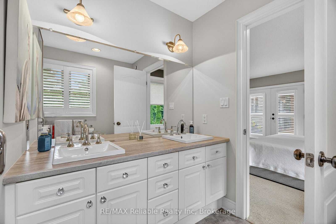
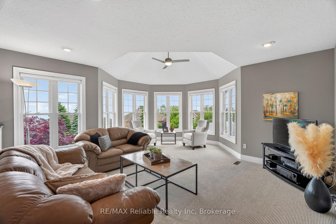
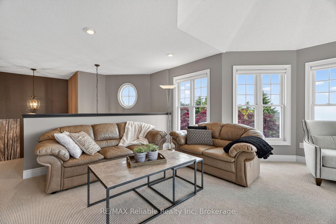
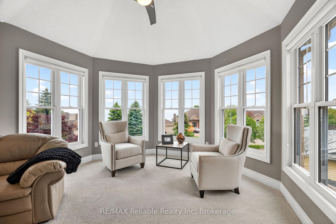
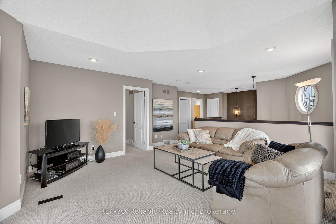
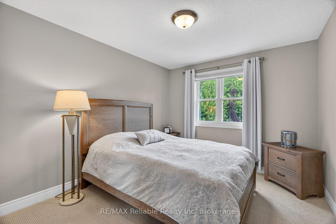
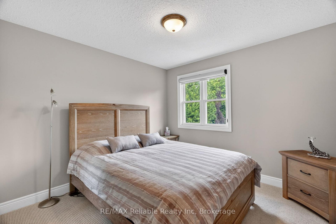
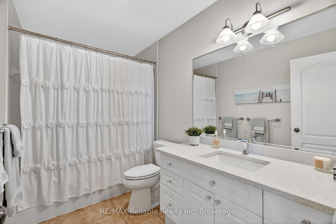
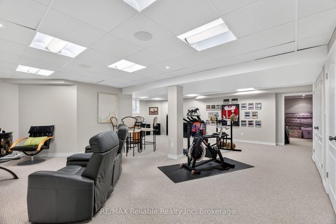
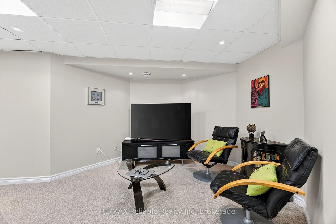
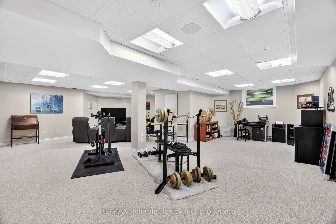
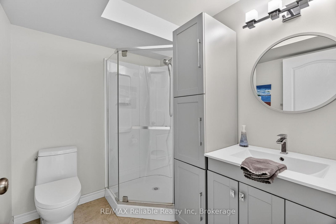
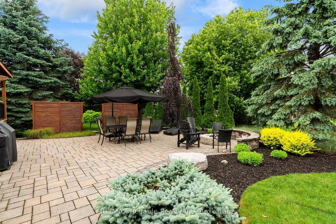
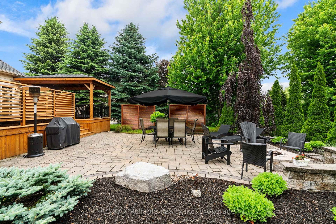
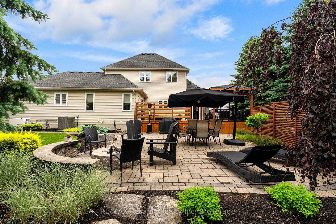
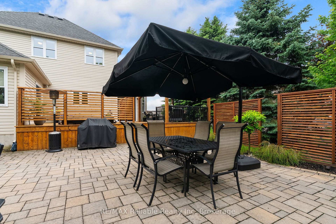
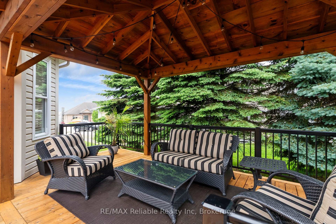
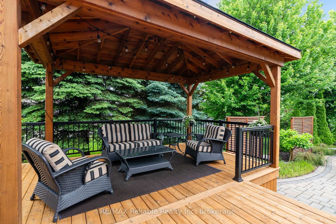
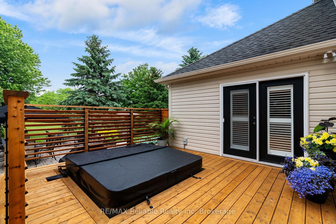
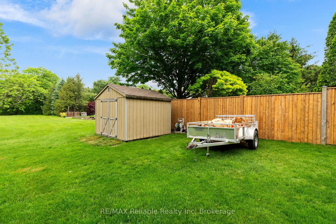
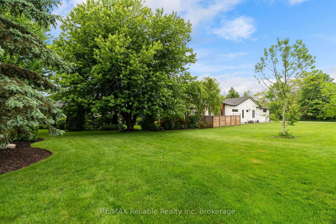
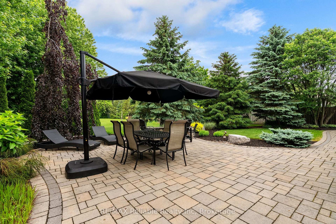
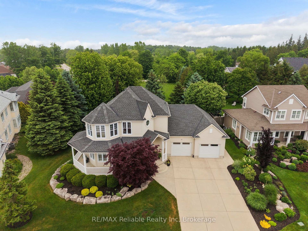
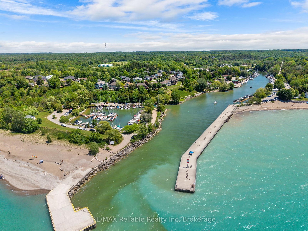
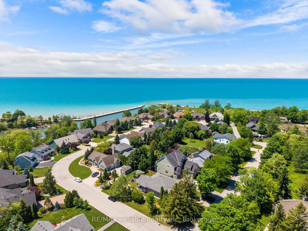
ABSOLUTELY STUNNING MARINA-SIDE HOME WITH VIEWS OF LAKE IN BAYFIELD!! Perfectly positioned on the upper terrace of the prestigious Harbour Court community, this immaculate, move-in-ready home offers over 3,000 sq. ft. of thoughtfully designed living space. From the moment you step inside, you'll be welcomed by an inviting foyer that opens into a warm and comfortable living room featuring a cozy gas fireplace and an abundance of natural light throughout.The beautifully renovated kitchen (2020) showcases upgraded cabinetry, quartz countertops, appliances, and a spacious dining area designed for effortless entertaining. The main floor also features a private primary suite complete with a walk-in closet, 3-piece ensuite, and terrace doors leading to your own secluded deck with hot tub. Additional highlights include 9-foot ceilings, California-style shutters, and a blend of engineered hardwood and ceramic flooring throughout the main level. Upstairs, you'll find two generously sized bedrooms, a 4-piece bathroom, and a spectacular sitting room where harbour and Lake Huron views provide the perfect backdrop for relaxing. The fully finished lower level expands your living space with a large media area, games area, oversized bedroom, 3-piece bathroom, and cold room. Additional features include natural gas heating, central air conditioning (2024), a main-floor laundry room with direct access to the oversized garage, and the peace of mind provided by a Generac standby generator. Outside, the low-maintenance exterior is equally impressive, offering a wraparound covered verandah perfect for morning coffee , newly built decking w/pergola & patio for entertaining family and friends. Professional landscaping, and a cement driveway with ample parking. All this, just a short stroll from the beach, marina, and spectacular Lake Huron sunsets. Walking distance to "Main Street" . This exceptional property truly offers the perfect blend of luxury, comfort, and carefree coastal living!
Address
11 Harbour Court
List Price
$1,195,000
MLS® Status
Extension
Property Type
Residential Freehold
Type of Dwelling
Detached
Style of Home
2-Storey
Transaction Type
Sale
Area
Bluewater
Sub-Area
Bayfield
Region
Huron
Bedrooms
3
Bedrooms (Total)
3
Rooms Above Grade
16
Bathrooms
4
Floor Area
1500-2000 Sq. Ft.
Lot Depth
162
Lot Size Units
Feet
Lot Width
94
Parcel Number
411980043
Occupant Type
Owner
Cross Street
Jowett's Grove Road
Approx. Age
16 - 30 Years
MLS® Number
X13453476
Listing Brokerage
RE/MAX Reliable Realty Inc
Basement Area
Full, Finished
Postal Code
N0M 1G0
Posession Details
Flexible
Parking
Private Double
Parking Places (Total)
7
Parking Spaces
4
Tax Amount
$6,159.00
Tax Year
2025
Site Influences
Beach, Canopy, Golf, Hot Tub, Lake Access, Landscaped, Marina, Patio, Porch, Privacy, Year Round Living
Exterior Features
Canopy, Hot Tub, Landscaped, Patio, Privacy, Porch, Year Round Living
Interior Features
Auto Garage Door Remote, Primary Bedroom - Main Floor
Property Features
Beach, Golf, Lake Access, Marina
Cable
Available
Central Vacuum
No
Family Room
Yes
Hydro
Yes
Ensuite Laundry
No
Special Designation
Unknown
Standard Status
Active
Board Or Association
One Point Association of REALTORS
Heat Source
Gas
Heat Type
Forced Air
Cooling Features
Central Air
Construction Materials
Vinyl Siding
Direction Faces
North
Fireplace
Yes
Fireplace Features
Living Room
Foundation Details
Poured Concrete
Garage
Yes
Garage Type
Attached
Covered Spaces
3
Kitchens Total
1
Kitchens Above Grade
1
Other Structures
Shed
Pool Features
None
Roof
Asphalt Shingle
Tax Legal Description
PLAN 617 LOT 19 T/W R342084
View Type
Lake
Waterfront
No
Sewer
Sewer
Rooms
| Floor | Type | Dimensions | Features |
|---|---|---|---|
| Main | Dining Room | 2.69 x 4.3 | |
| Main | Kitchen | 4.37 x 4.3 | |
| Main | Living Room | 5.5 x 5.32 | |
| Main | Primary Bedroom | 4.04 x 4.18 | |
| Main | Bathroom | 3.1 x 2.17 | 3 Pc Ensuite |
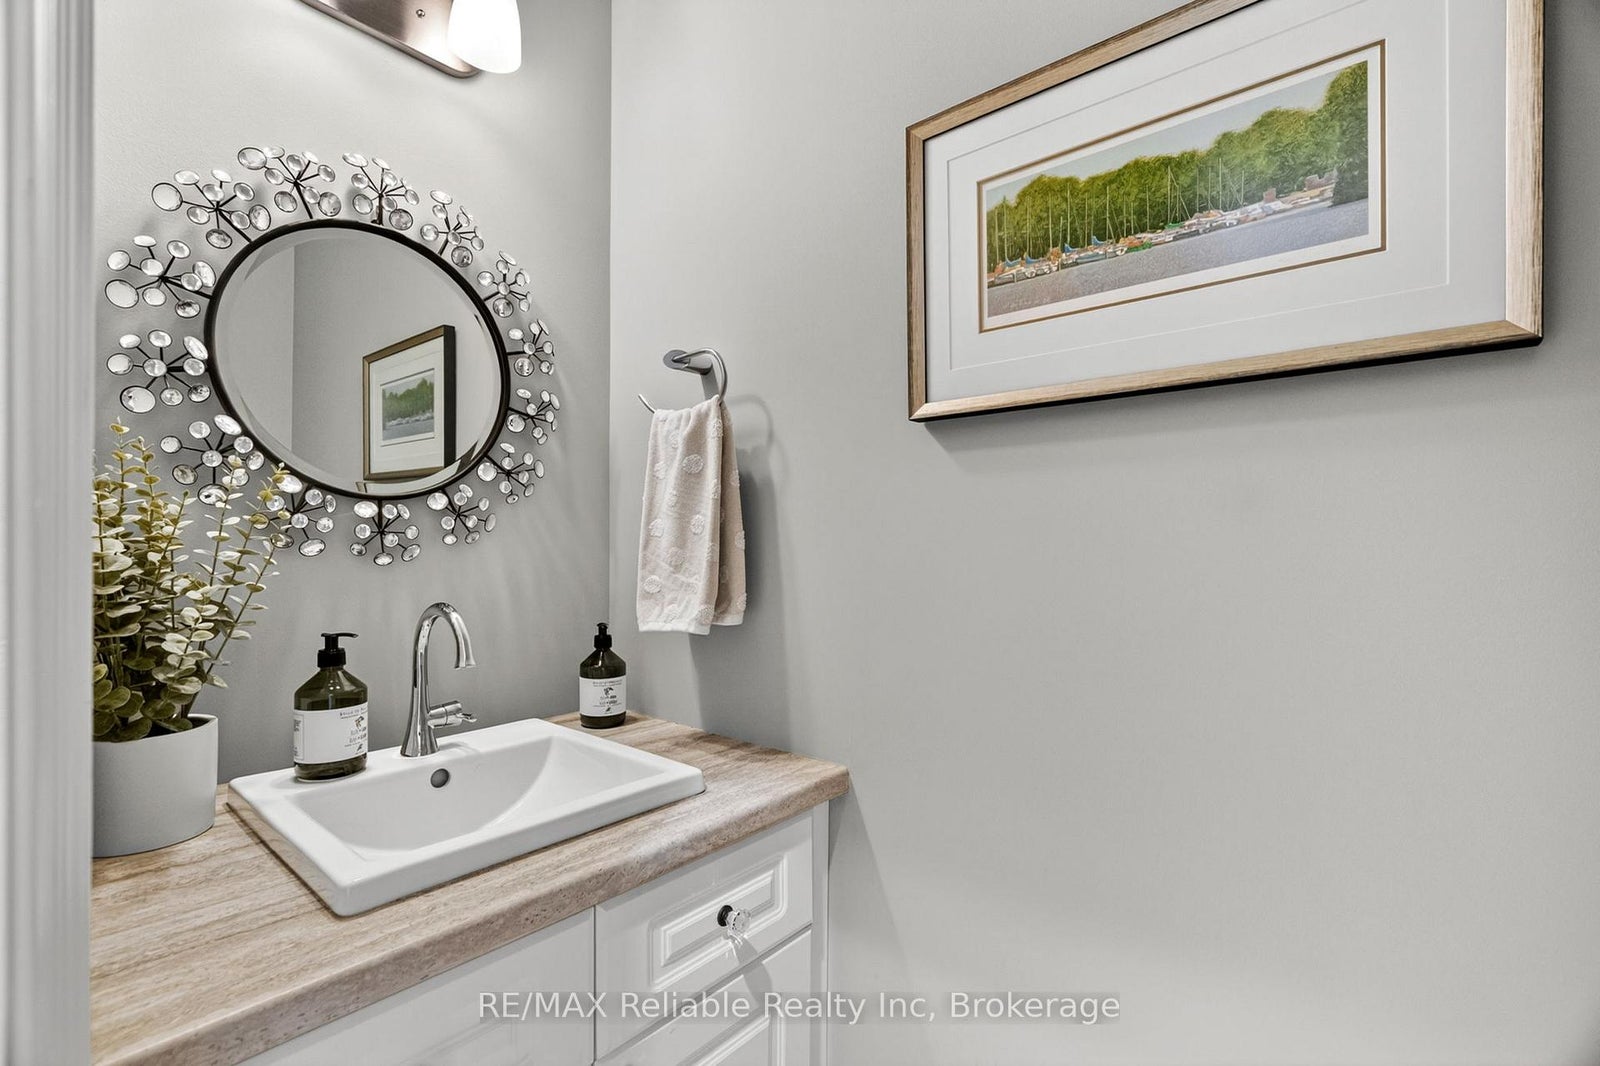
| Main | Bathroom | 0.7 x 2.1 | 2 Pc Bath |
| Main | Laundry | 2.73 x 3.39 | |
| Main | Foyer | 2.41 x 2.26 | |
| Second | Bedroom | 3.1 x 4.29 | |
| Second | Bedroom | 3.31 x 3.14 | |
| Second | Bathroom | 1.93 x 3.14 | 4 Pc Bath |
| Second | Sitting | 5.4 x 5.33 | |
| Basement | Recreation | 8.27 x 9.31 | |
| Basement | Bathroom | 2.39 x 2.17 | 3 Pc Bath |
| Basement | Utility Room | 2.73 x 2.17 | |
| Basement | Other | 6.98 x 4.17 |