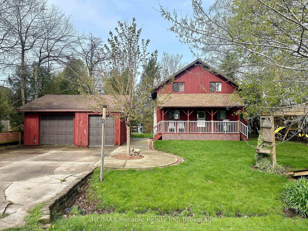
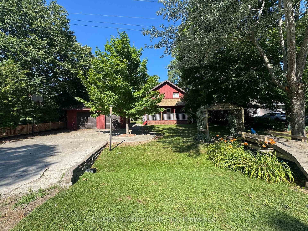
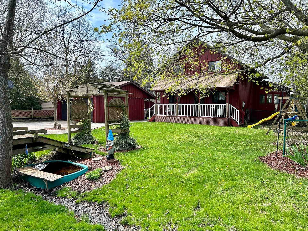
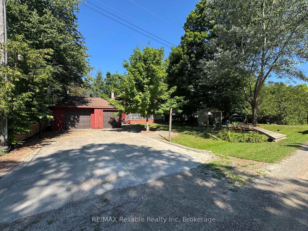
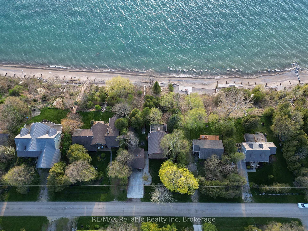
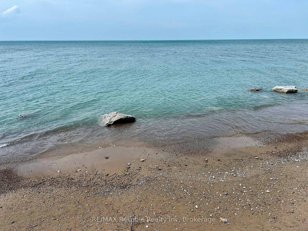
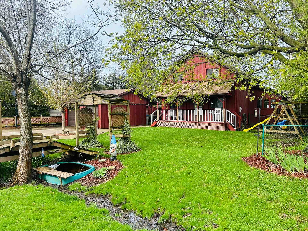
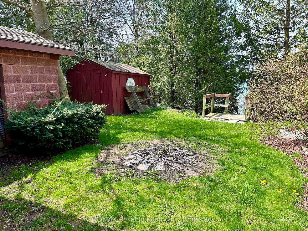
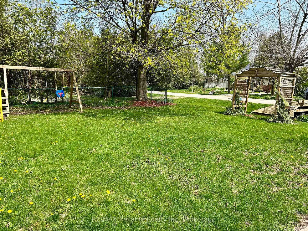
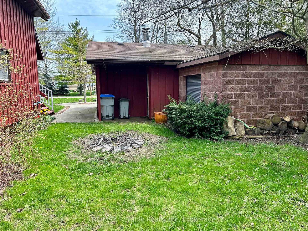
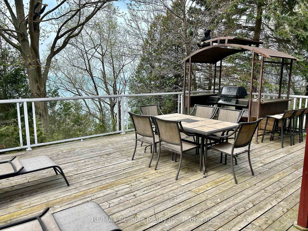
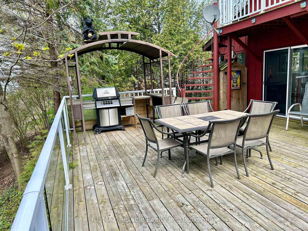
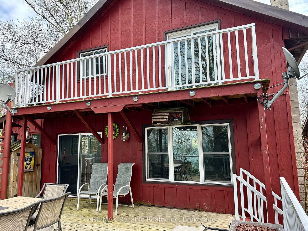
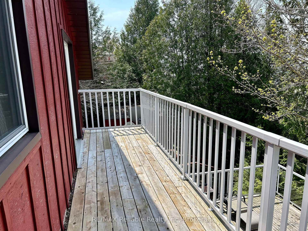
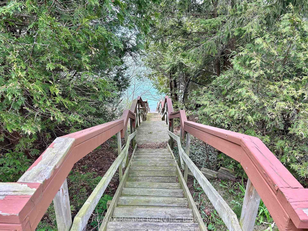
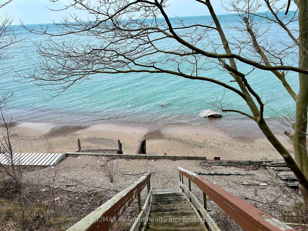
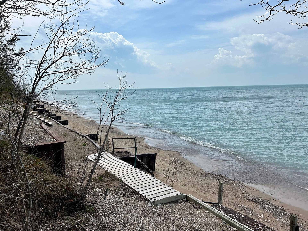
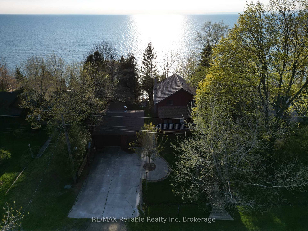
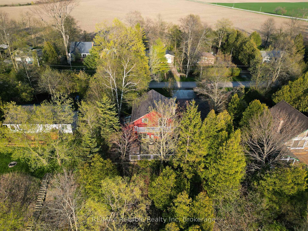
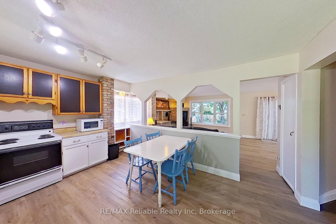
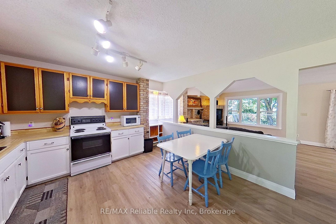
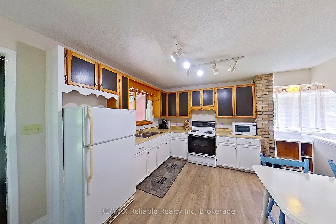
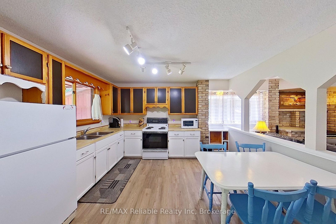
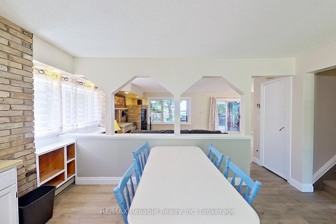
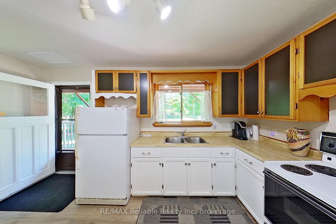
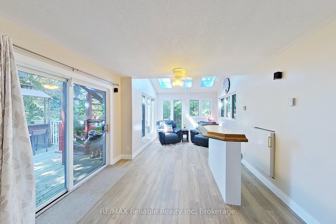
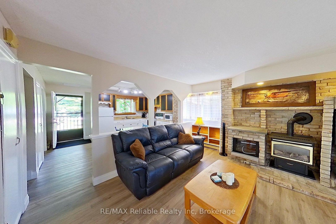
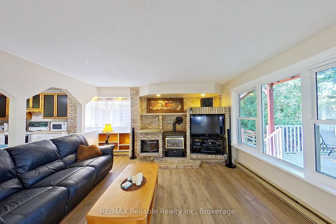
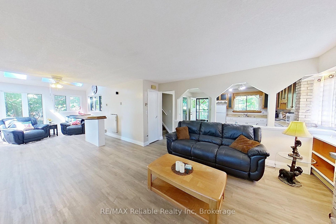
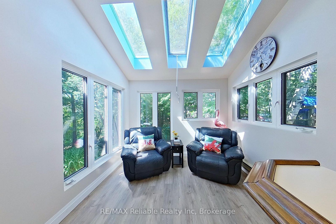
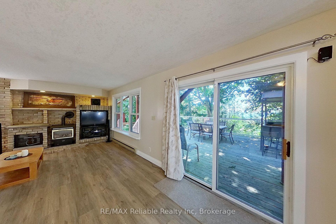
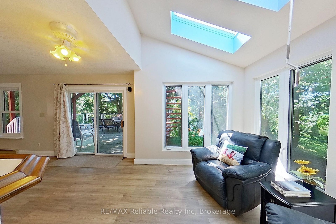
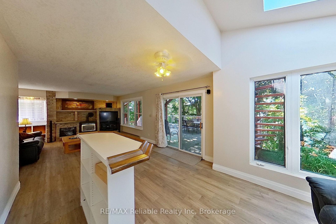
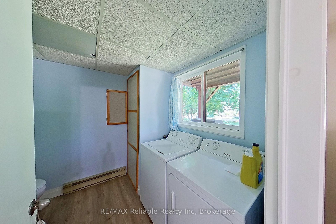
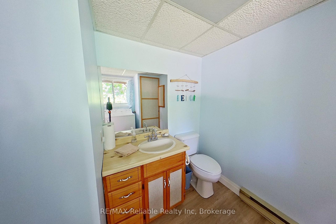
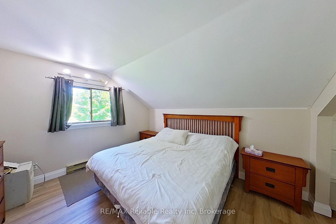
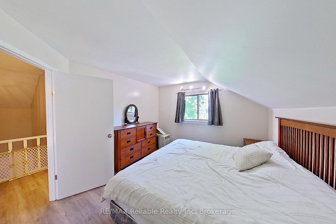
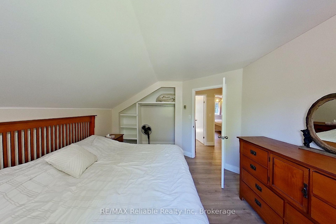
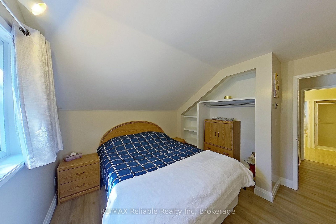
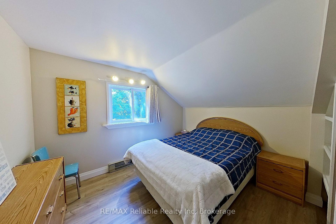
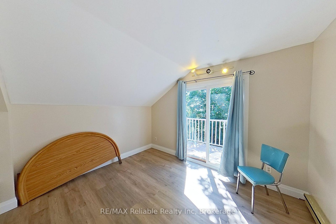
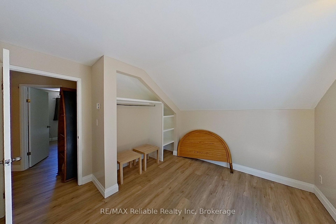
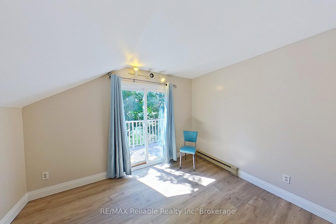
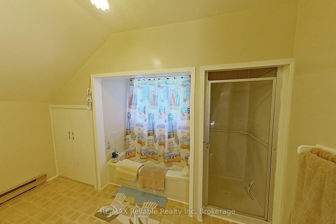
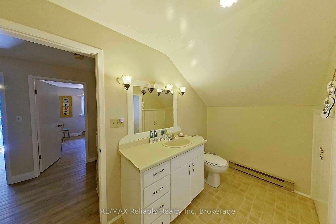
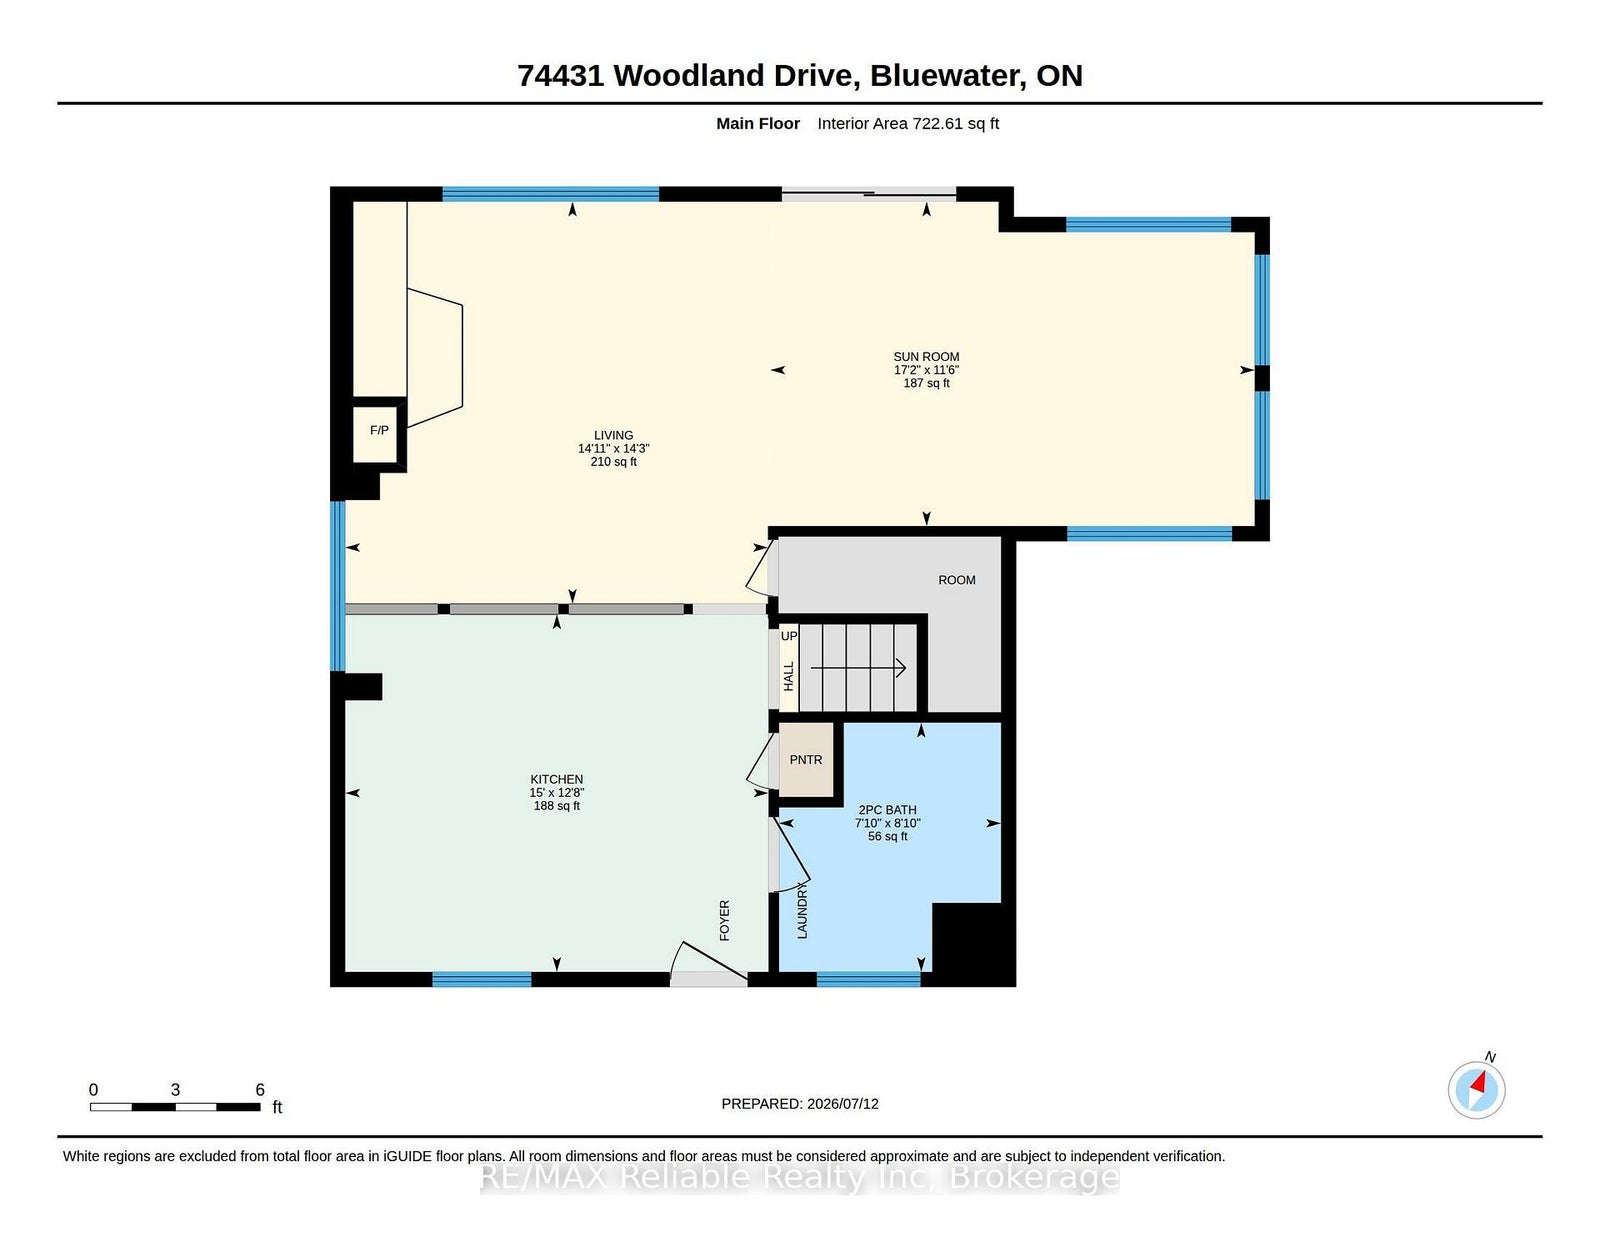
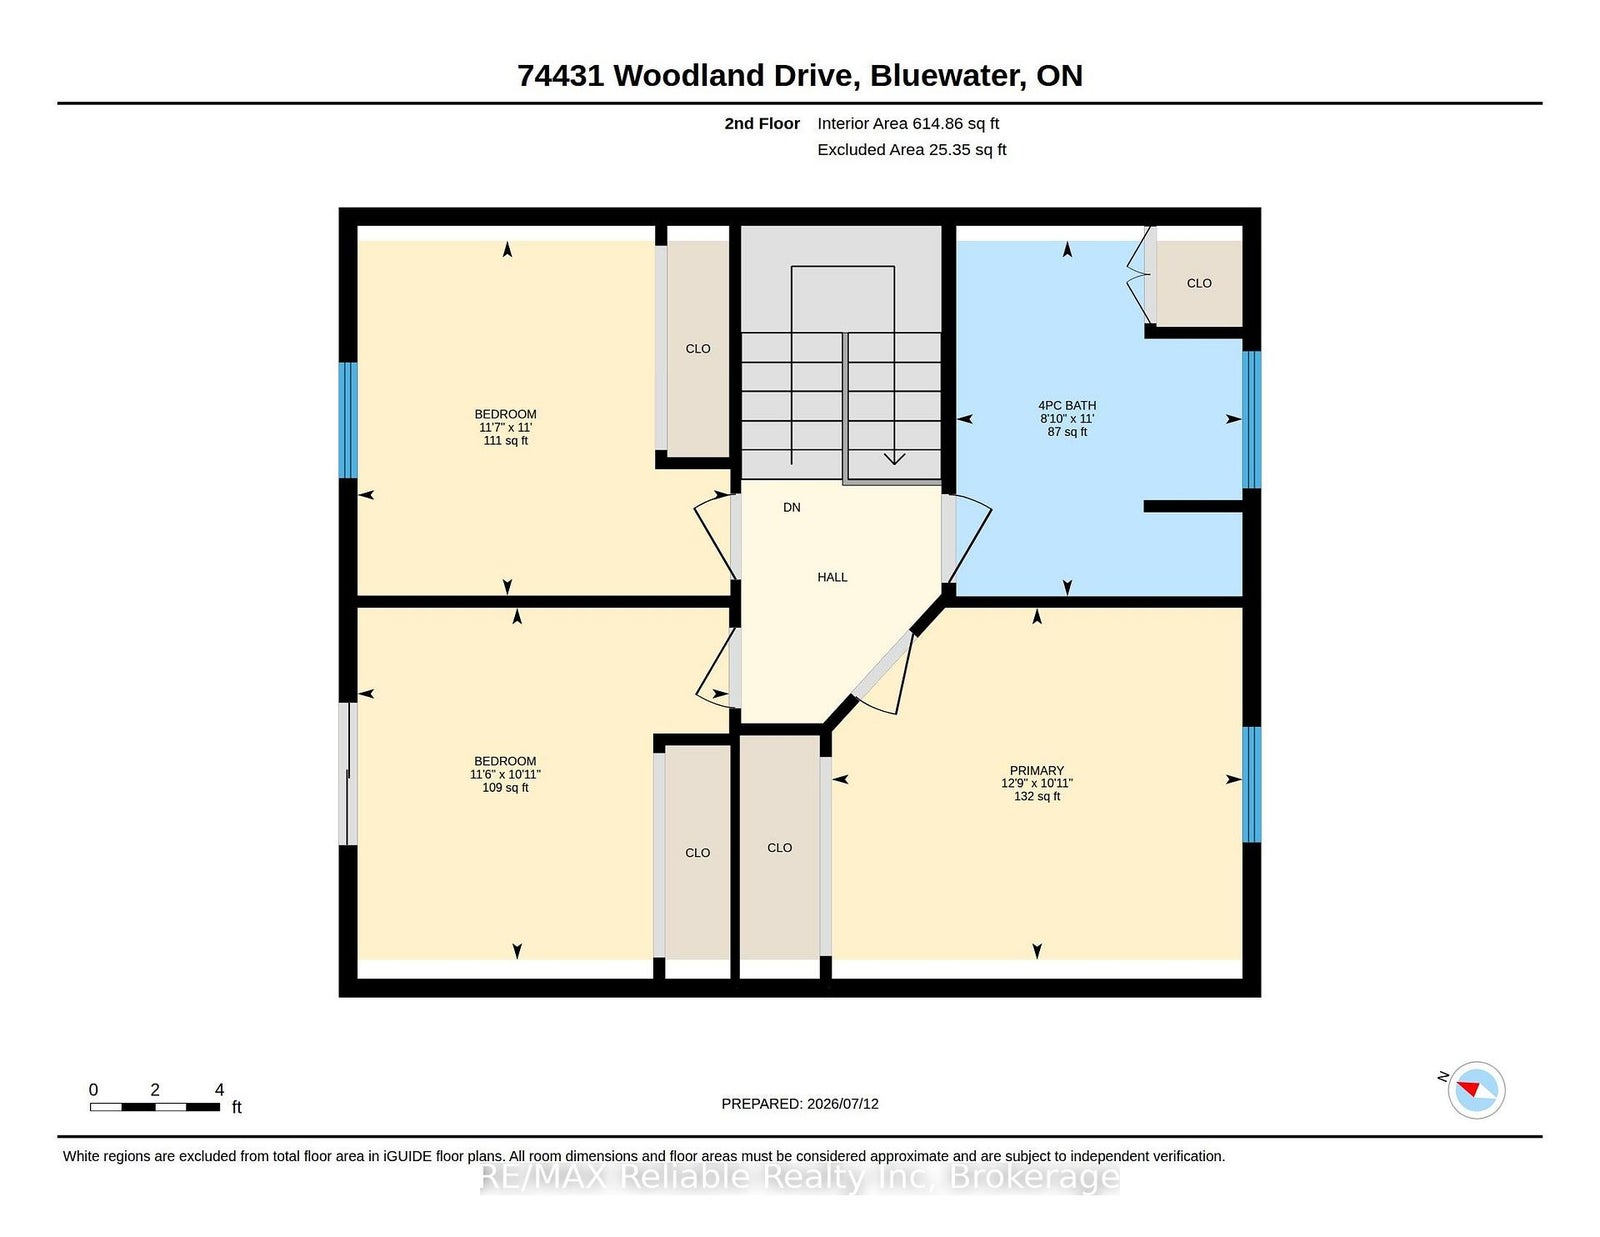
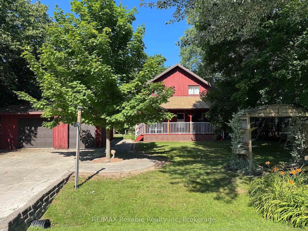
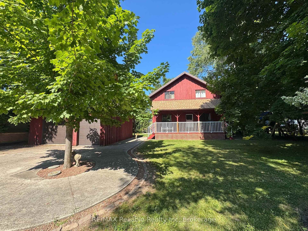
EXPERIENCE LAKE HURON LAKEFRONT LIVING with this charming 1.5-storey cottage, where spectacular sunsets and panoramic lake views create the perfect backdrop for every season. Tucked among mature trees in a peaceful, private setting, this inviting property offers the ideal blend of relaxation and recreation.The bright, spacious main floor features an eat-in kitchen, a welcoming family room that flows into the dining area, convenient main-floor laundry, and a 2-piece bath. Patio doors lead to an expansive lakeside deck-perfect for entertaining, dining outdoors, or simply taking in the stunning views.Upstairs, you'll find three comfortable bedrooms and a 4-piece bathroom. The west-facing bedroom boasts a private balcony overlooking Lake Huron, providing the perfect spot to enjoy unforgettable sunsets.A private staircase leads directly to the beach, with erosion protection already in place for added peace of mind. The detached heated garage offers excellent storage and workspace, while municipal water, year-round municipal road access, fibre internet, and a cement driveway add everyday convenience.Whether you're searching for a year-round residence or a relaxing vacation getaway, this exceptional waterfront property is just minutes from golf courses, scenic hiking trails, and the charming shops and restaurants of Bayfield. Immediate possession is available, so you can start enjoying lake life right away.
Address
74431 Woodland Drive
List Price
$899,000
MLS® Status
Price Change
Property Type
Residential Freehold
Type of Dwelling
Detached
Style of Home
1 1/2 Storey
Transaction Type
Sale
Area
Bluewater
Sub-Area
Stanley
Region
Huron
Bedrooms
3
Bedrooms (Total)
3
Rooms Above Grade
10
Bathrooms
2
Floor Area
1100-1500 Sq. Ft.
Lot Size Source
MPAC
Lot Depth
224
Lot Shape
Rectangular
Lot Size Units
Feet
Lot Width
80.93
Parcel Number
412180120
Occupant Type
Vacant
Cross Street
CENTENNIAL ROAD
Approx. Age
31 - 50 Years
MLS® Number
X13567112
Listing Brokerage
RE/MAX Reliable Realty Inc
Basement Area
Crawl Space, Unfinished
Postal Code
N0M 1G0
Posession Details
Flexible
Parking Places (Total)
5
Parking Spaces
4
Tax Amount
$6,619.00
Tax Year
2025
Site Influences
Deck, Landscaped, Privacy, Waterfront, Wooded/Treed, Year Round Living
Exterior Features
Deck, Landscaped, Privacy, Year Round Living
Interior Features
Water Meter, Water Heater Owned
Property Features
Waterfront, Wooded/Treed
Central Vacuum
No
Family Room
No
Hydro
Yes
Ensuite Laundry
No
Special Designation
Other
Standard Status
Active
Disclosures
Unknown
Board Or Association
One Point Association of REALTORS
Heat Source
Electric
Heat Type
Baseboard
Cooling Features
None
Construction Materials
Board & Batten , Wood
Direction Faces
West
Fireplace
Yes
Fireplace Features
Living Room
Foundation Details
Concrete Block
Garage
Yes
Garage Type
Detached
Covered Spaces
1
Kitchens Total
1
Kitchens Above Grade
1
Other Structures
Shed, Storage
Pool Features
None
Roof
Shingles
Tax Legal Description
PLAN 110 LOT 7
Topography
Level, Wooded/Treed
View Type
Lake, Trees/Woods, Beach, Water
Water View
Direct, Unobstructive
Waterfront
Yes
Docking Type
None
Waterfront
Direct
Waterfront Accessory
Not Applicable
Waterfront Features
Stairs to Waterfront, Winterized
Water Frontage (Feet)
24.6
Water Body Name
Lake Huron
Water Body Type
Lake
Shoreline
Mixed, Sandy
Shoreline Allowance
None
Access To Property
Year Round Municipal Road
Alternative Power
None
Sewer
Septic
Rooms
| Floor | Type | Dimensions | Features |
|---|---|---|---|
| Main | Bathroom | 2.69 x 2.39 | 2 Pc Bath, Combined w/Laundry |
| Main | Sunroom | 3.5 x 5.22 | B/I Bar |
| Main | Recreation | 3.18 x 2.62 | Hot Tub |
| Main | Kitchen | 3.85 x 4.57 | |
| Main | Living Room | 4.34 x 4.56 | Fireplace |
| Second | Bathroom | 2.71 x 3.36 | 4 Pc Bath |
| Second | Bedroom | 3.52 x 3.35 | |
| Second | Bedroom 2 | 3.51 x 3.33 | Balcony |
| Second | Primary Bedroom | 3.88 x 3.33 |