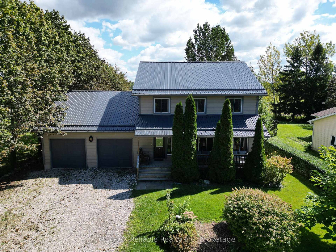
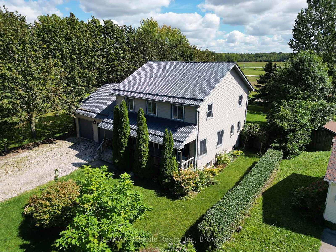
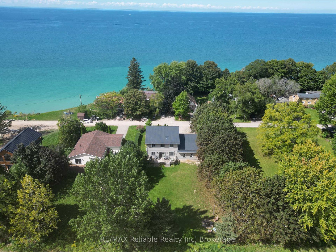
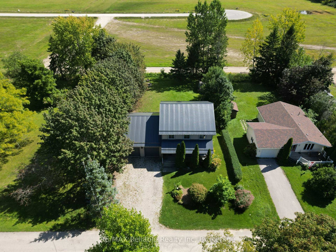
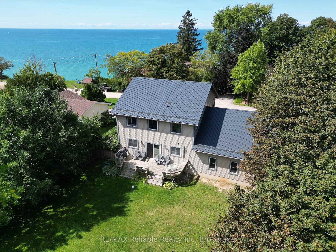
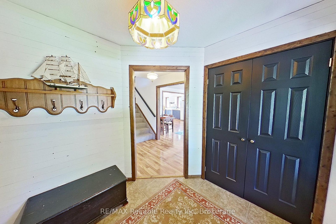
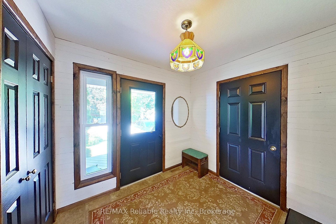
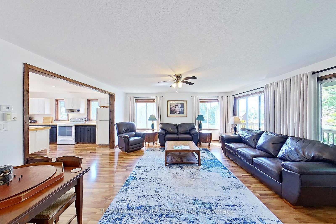
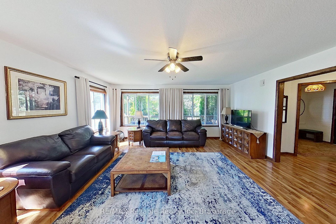
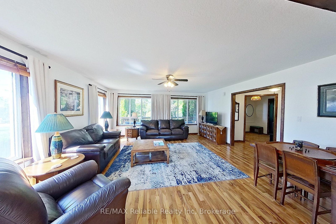
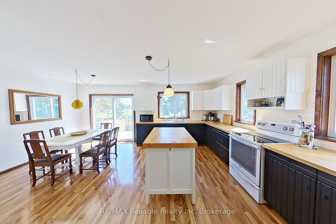
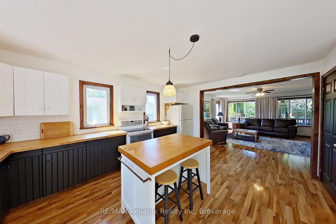
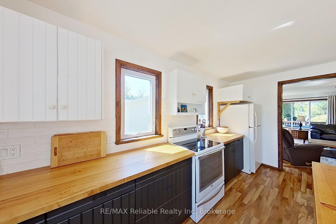
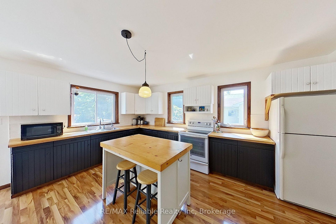
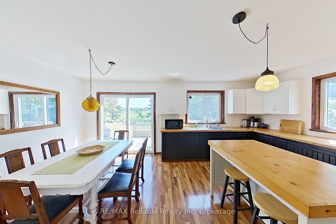
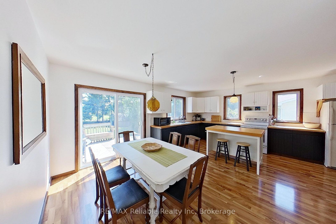
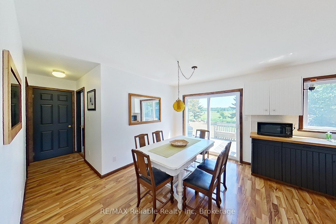
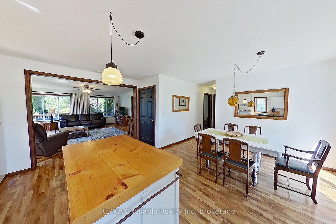
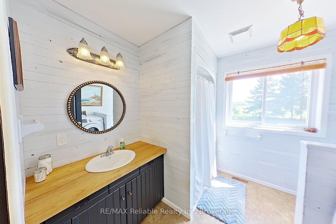
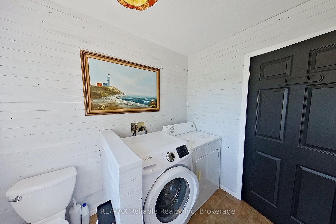
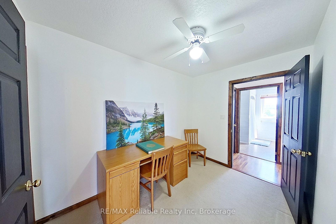
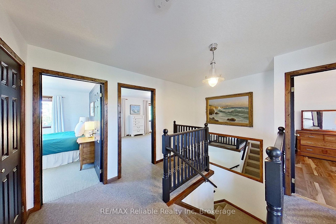
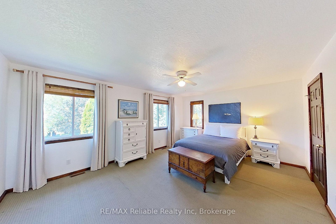
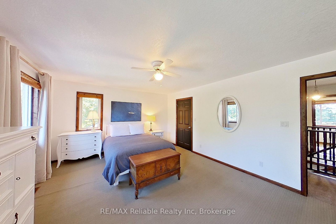
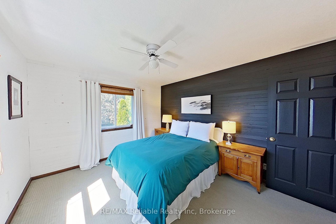
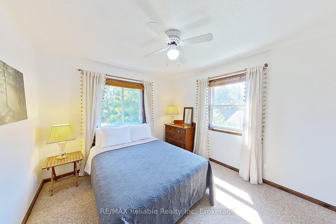
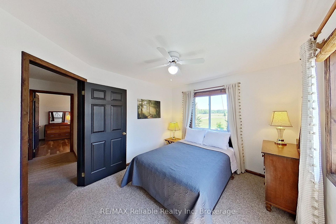
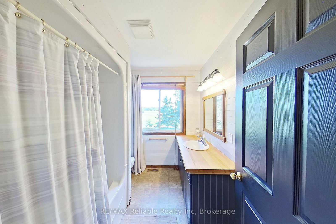
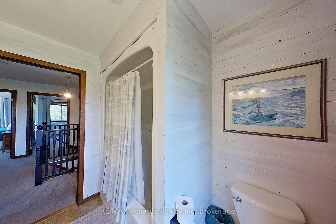
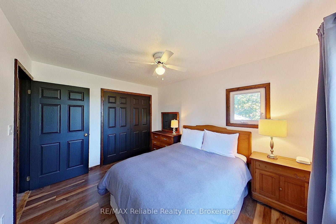
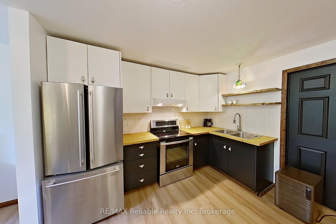
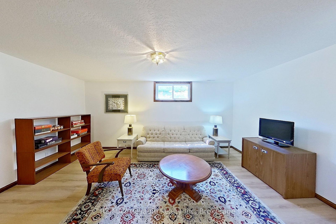
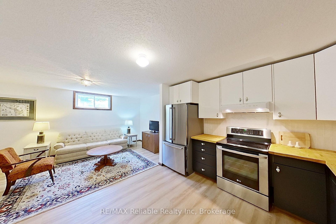
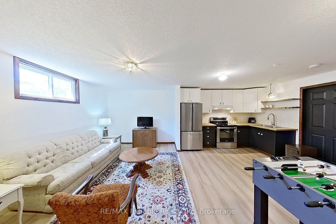
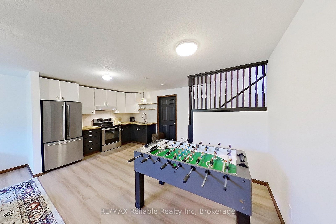
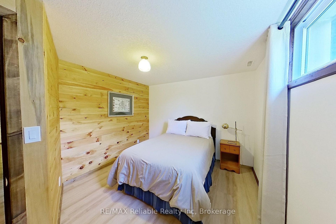
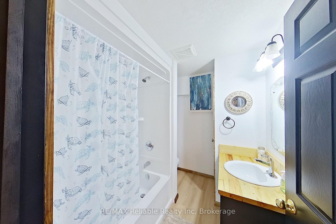
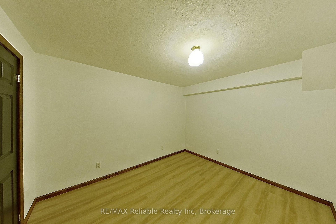
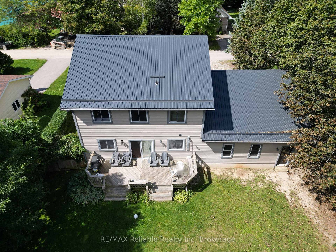
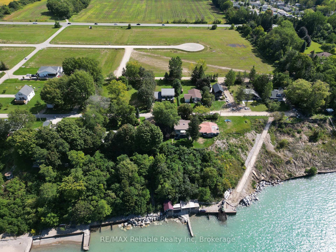
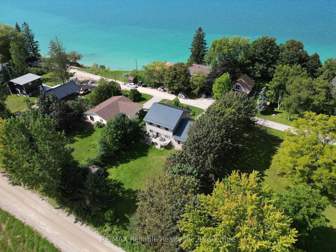
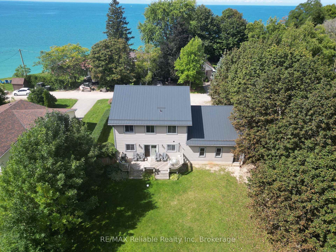
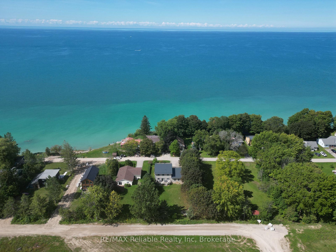
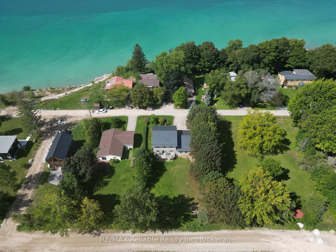
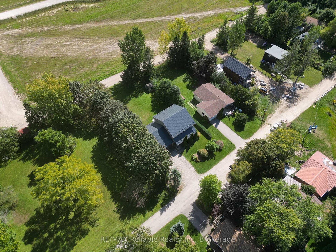
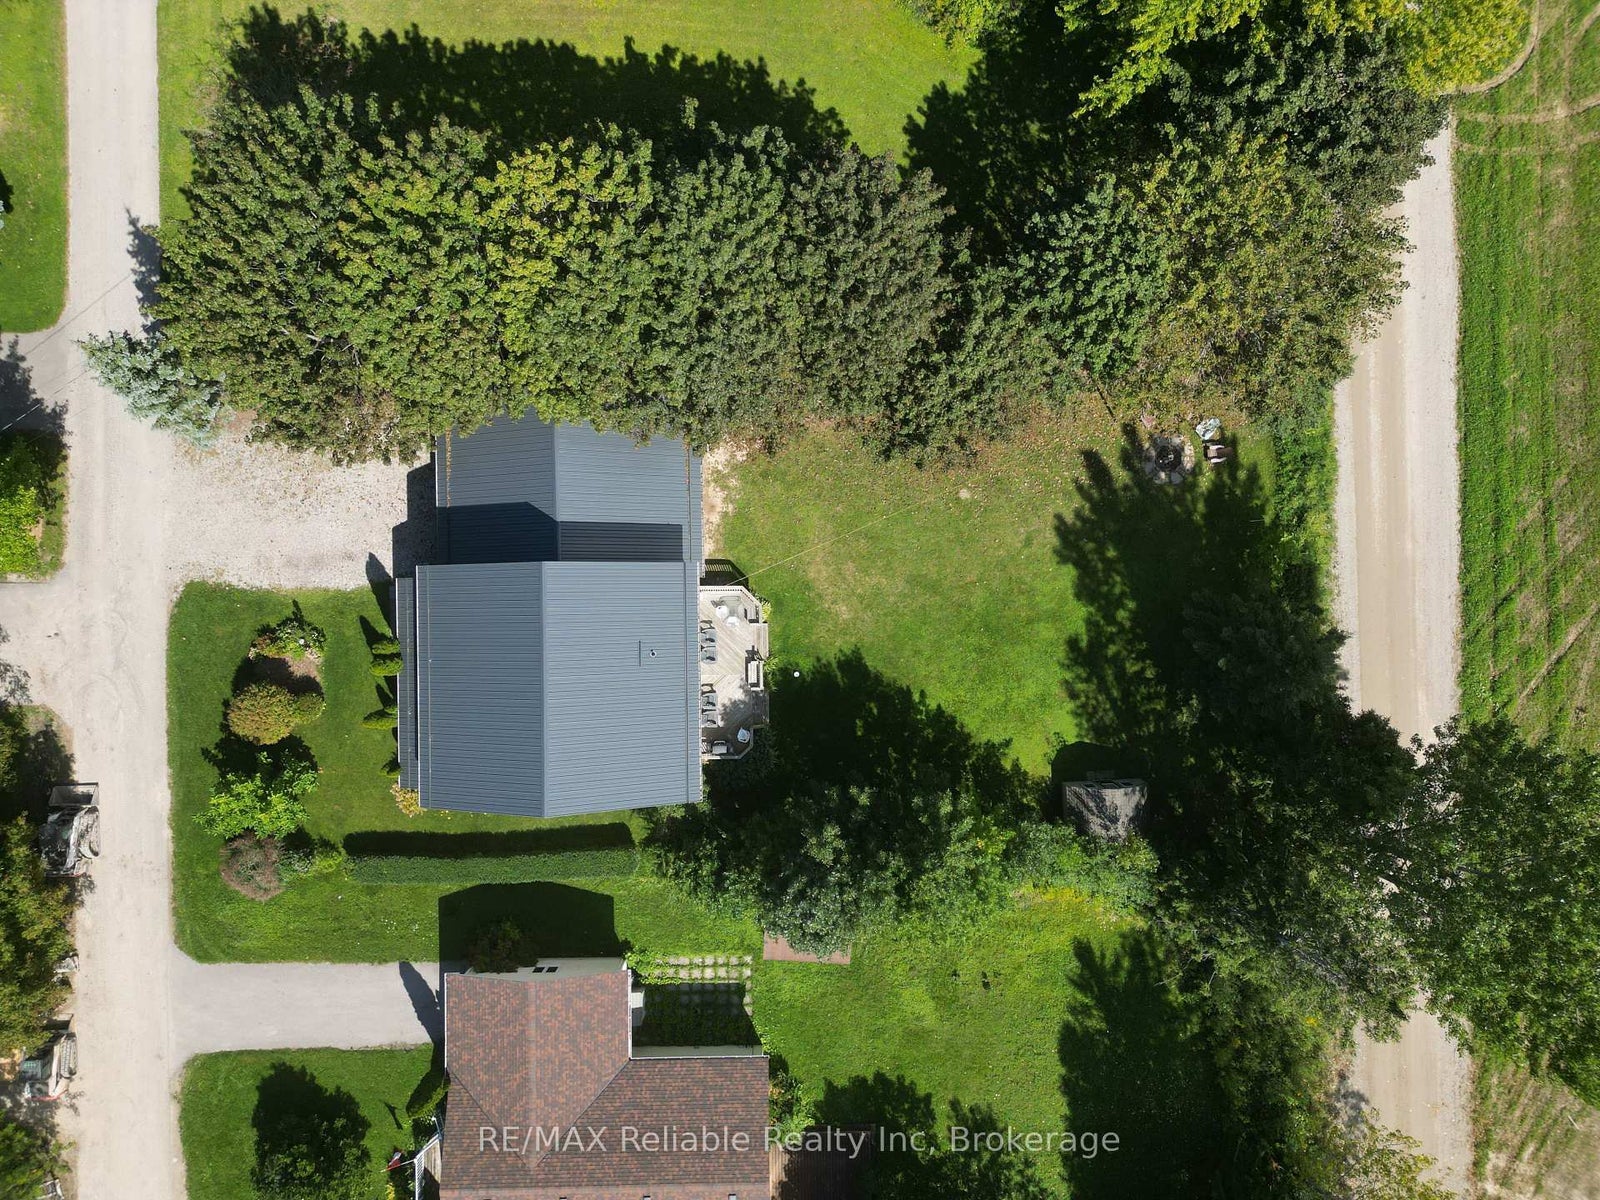
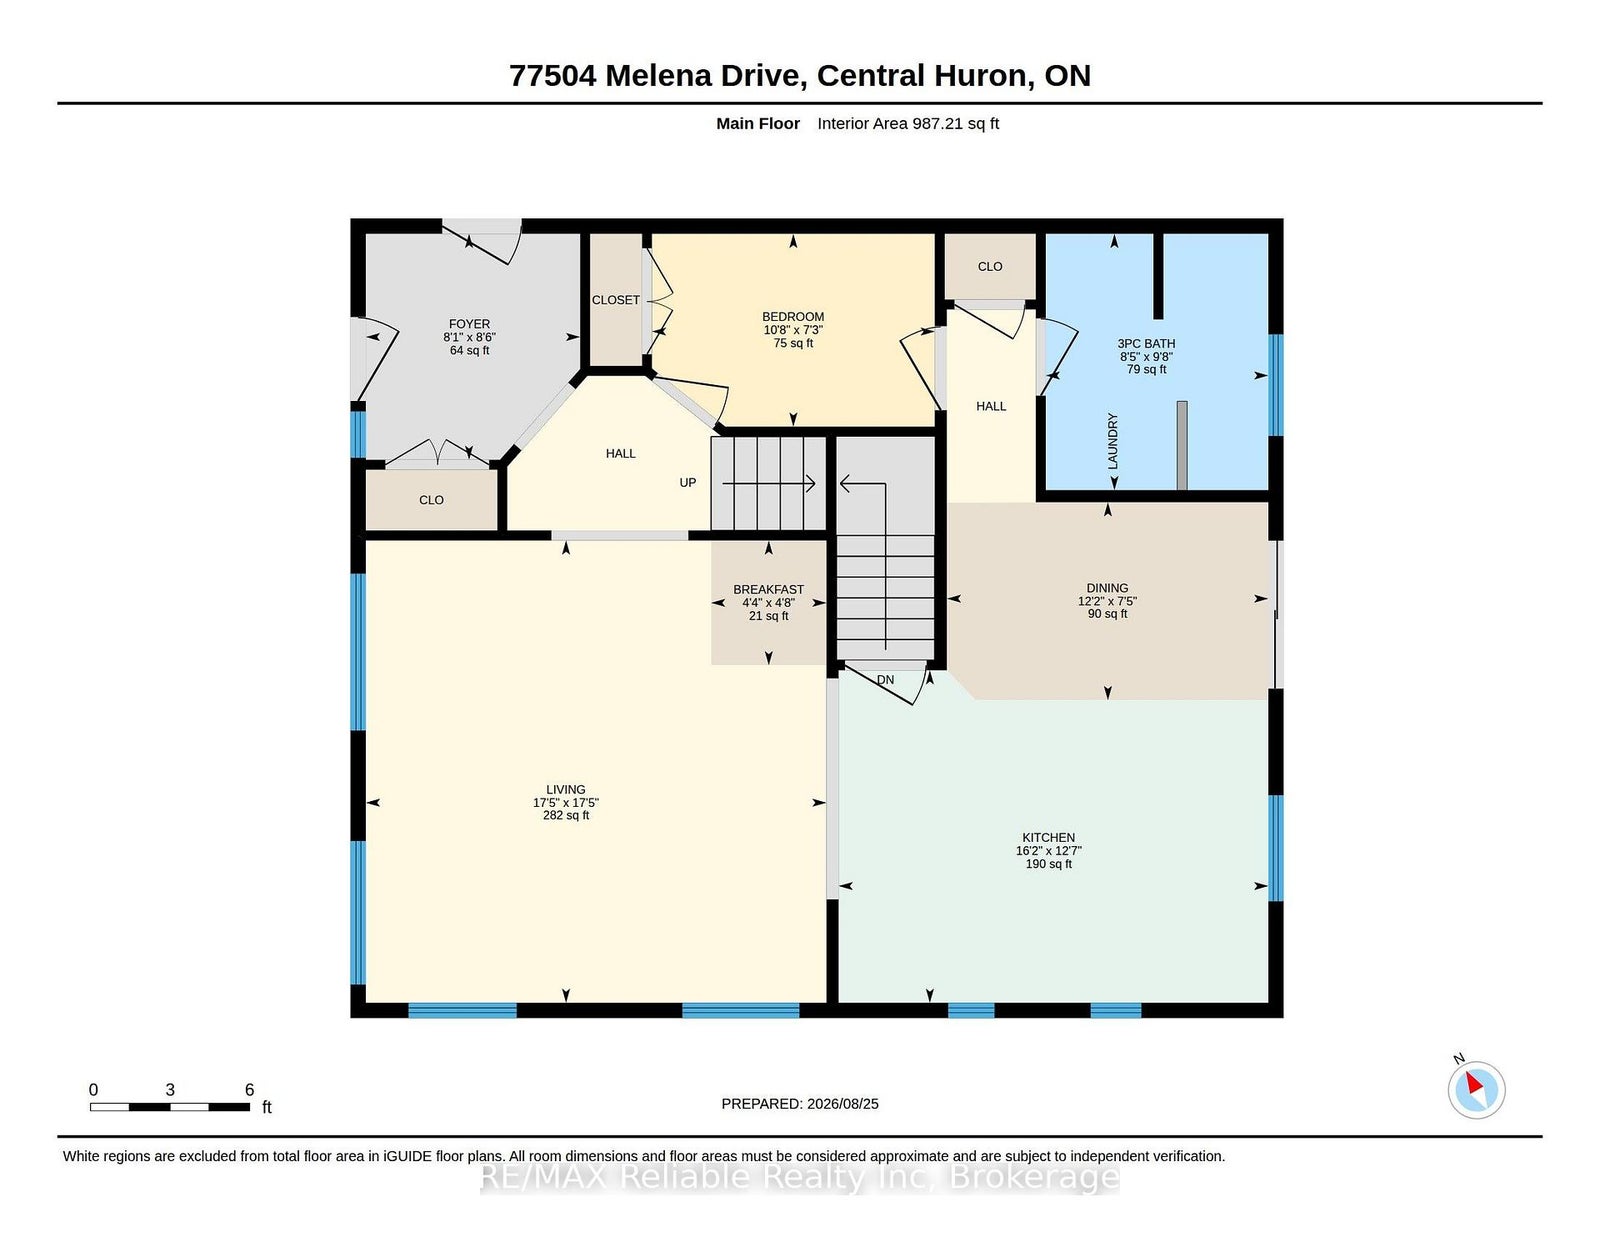
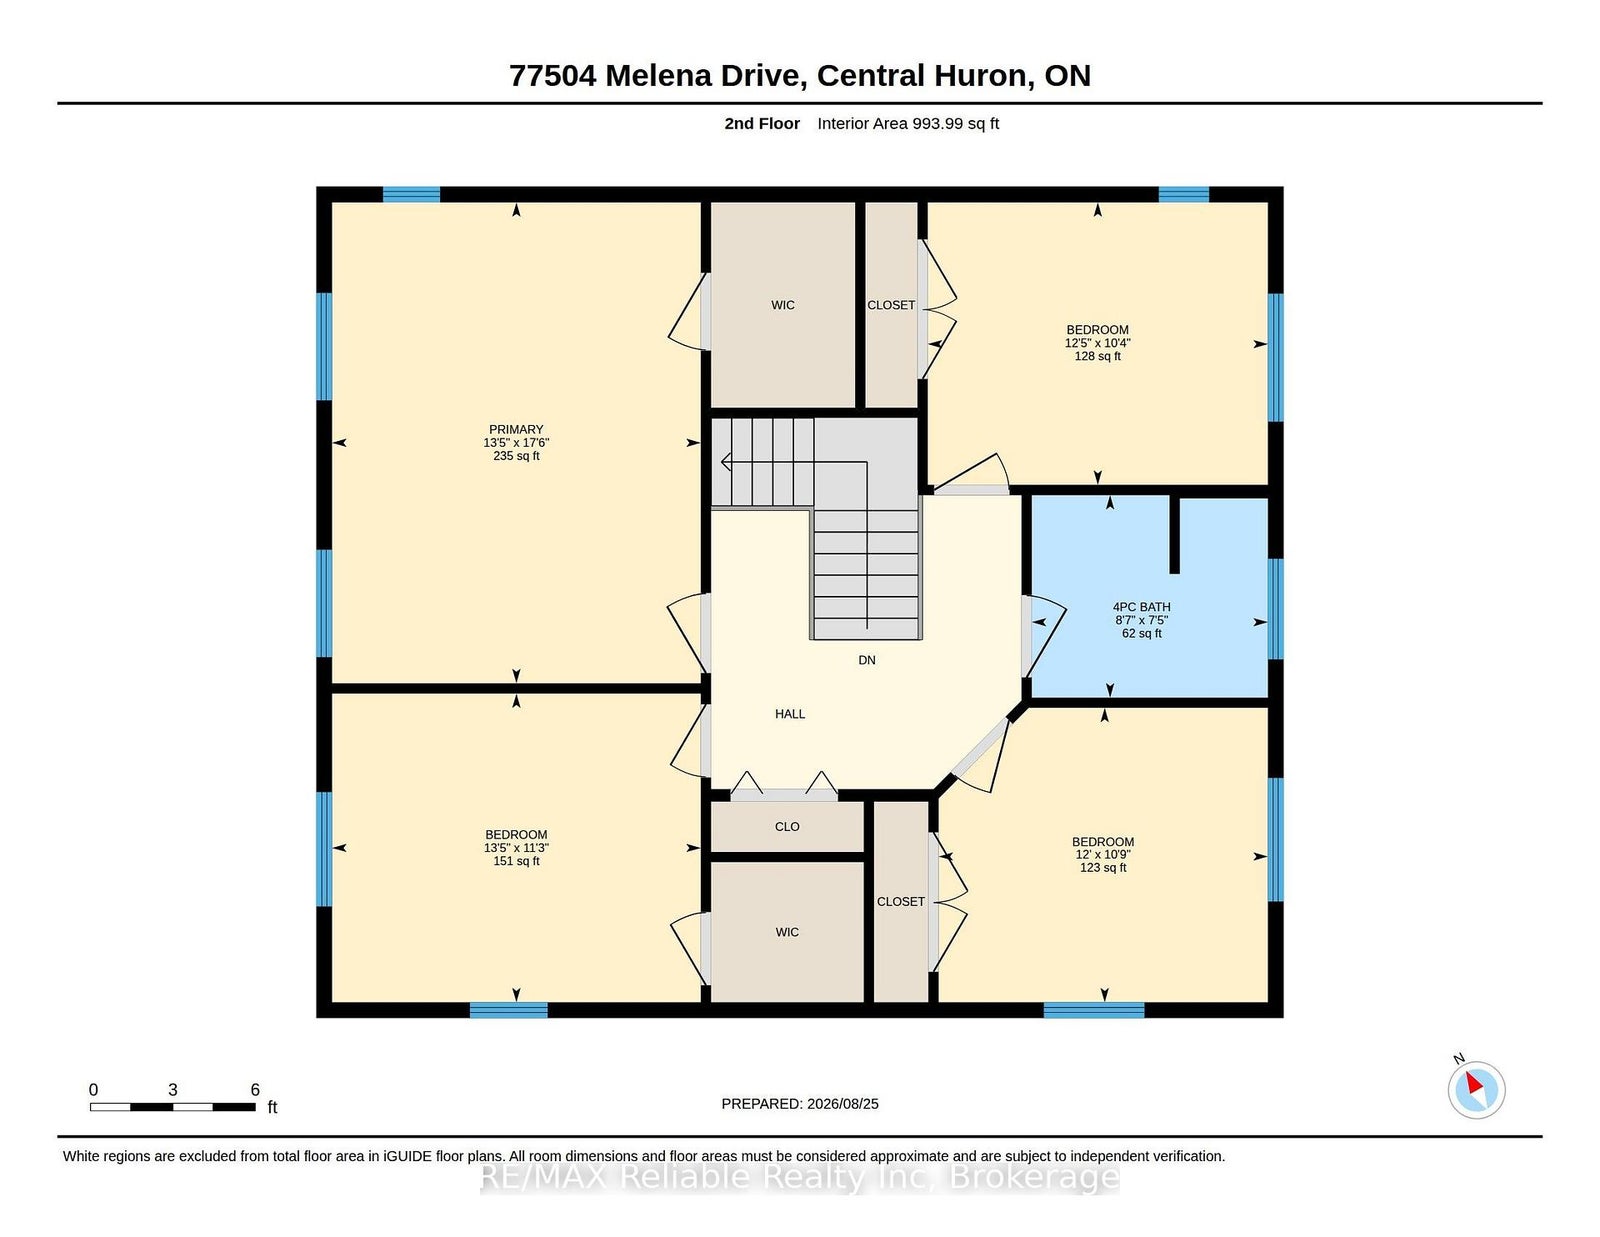
LAKEVIEW HOME NEAR BAYFIELD - IMMEDIATE POSSESSION!! Enjoy stunning Lake Huron views and spacious living just minutes from the charming village of Bayfield! Offered for sale by the original owners, this well-maintained 4+ bedroom, 3-bath home, built in 2005, offers approximately 2,800 sq. ft. of finished living space with beautiful views from most rooms.The main floor features a bright, open-concept layout designed for comfortable everyday living and entertaining. The inviting kitchen offers a centre island, butcher-block countertops, appliances, and patio doors leading to the rear deck. Warm wood accents complement the generous living room, dedicated office, welcoming foyer, and convenient main-floor laundry with a 3-piece bathroom.Upstairs, you'll find four comfortable bedrooms and a spacious 4-piece bathroom, providing plenty of room for family and guests. The remodeled lower-level apartment adds exceptional versatility, featuring a full kitchen with stainless steel appliances, bedroom, office, and 4-piece bathroom - ideal for extended family, guests, or potential rental income. Furnishings available. Outside, relax and take in the lake views from the fantastic covered veranda. Recent improvements include a brand-new metal roof(2025) and a drilled well(2021). The low-maintenance property features mature trees, an attached double garage, and a rear storage shed for additional convenience and storage.Located on a paved municipal road, this property is just a short walk to beach access, approximately five minutes to downtown Bayfield and the marina, and close to Bluewater Golf & Country Club.With natural gas heating, generous indoor and outdoor living space, excellent versatility, and a prime location near Lake Huron, this property offers an affordable opportunity to enjoy the Bayfield lifestyle without the premium price of direct lakefront living. SCHEDULE A VIEWING NOW!
Address
77504 Melena Drive
List Price
$749,900
MLS® Status
New
Property Type
Residential Freehold
Type of Dwelling
Detached
Style of Home
2-Storey
Transaction Type
Sale
Area
Bluewater
Sub-Area
Bayfield
Region
Huron
Bedrooms
5
Bedrooms (Total)
5
Rooms Above Grade
18
Bathrooms
3
Floor Area
2000-2500 Sq. Ft.
Lot Size Source
GeoWarehouse
Lot Depth
150
Lot Shape
Rectangular
Lot Size Units
Feet
Lot Width
75
Parcel Number
411970080
Occupant Type
Vacant
Cross Street
HWY 21
Approx. Age
16 - 30 Years
MLS® Number
X13729412
Listing Brokerage
RE/MAX Reliable Realty Inc
Basement Area
Finished
Postal Code
N0M 1G0
Posession Details
Immediate
Parking
Private Double
Parking Places (Total)
8
Parking Spaces
4
Tax Amount
$4,732.00
Tax Year
2025
Site Influences
Beach, Clear View, Deck, Golf, Landscaped, Marina, Park, Privacy, Rec./Commun.Centre, Year Round Living
Exterior Features
Deck, Landscaped, Year Round Living, Privacy
Interior Features
Storage, Water Heater Owned, Water Softener, Ventilation System
Property Features
Beach, Clear View, Golf, Park, Rec./Commun.Centre, Marina
Cable
Available
Central Vacuum
No
Family Room
Yes
Hydro
Yes
Ensuite Laundry
No
Special Designation
Unknown
Standard Status
Active
Board Or Association
One Point Association of REALTORS
Heat Source
Gas
Heat Type
Forced Air
Cooling Features
None
Construction Materials
Vinyl Siding
Direction Faces
East
Fireplace
No
Foundation Details
Concrete
Garage
Yes
Garage Type
Attached
Covered Spaces
4
Kitchens Total
2
Kitchens Above Grade
2
Other Structures
Shed
Pool Features
None
Roof
Metal
Tax Legal Description
LT 14 PL 563 GODERICH
Topography
Level
Water Source
Drilled Well
View Type
Lake
Water View
Partially Obstructive
Waterfront
No
Waterfront
Indirect
Sewer
Septic
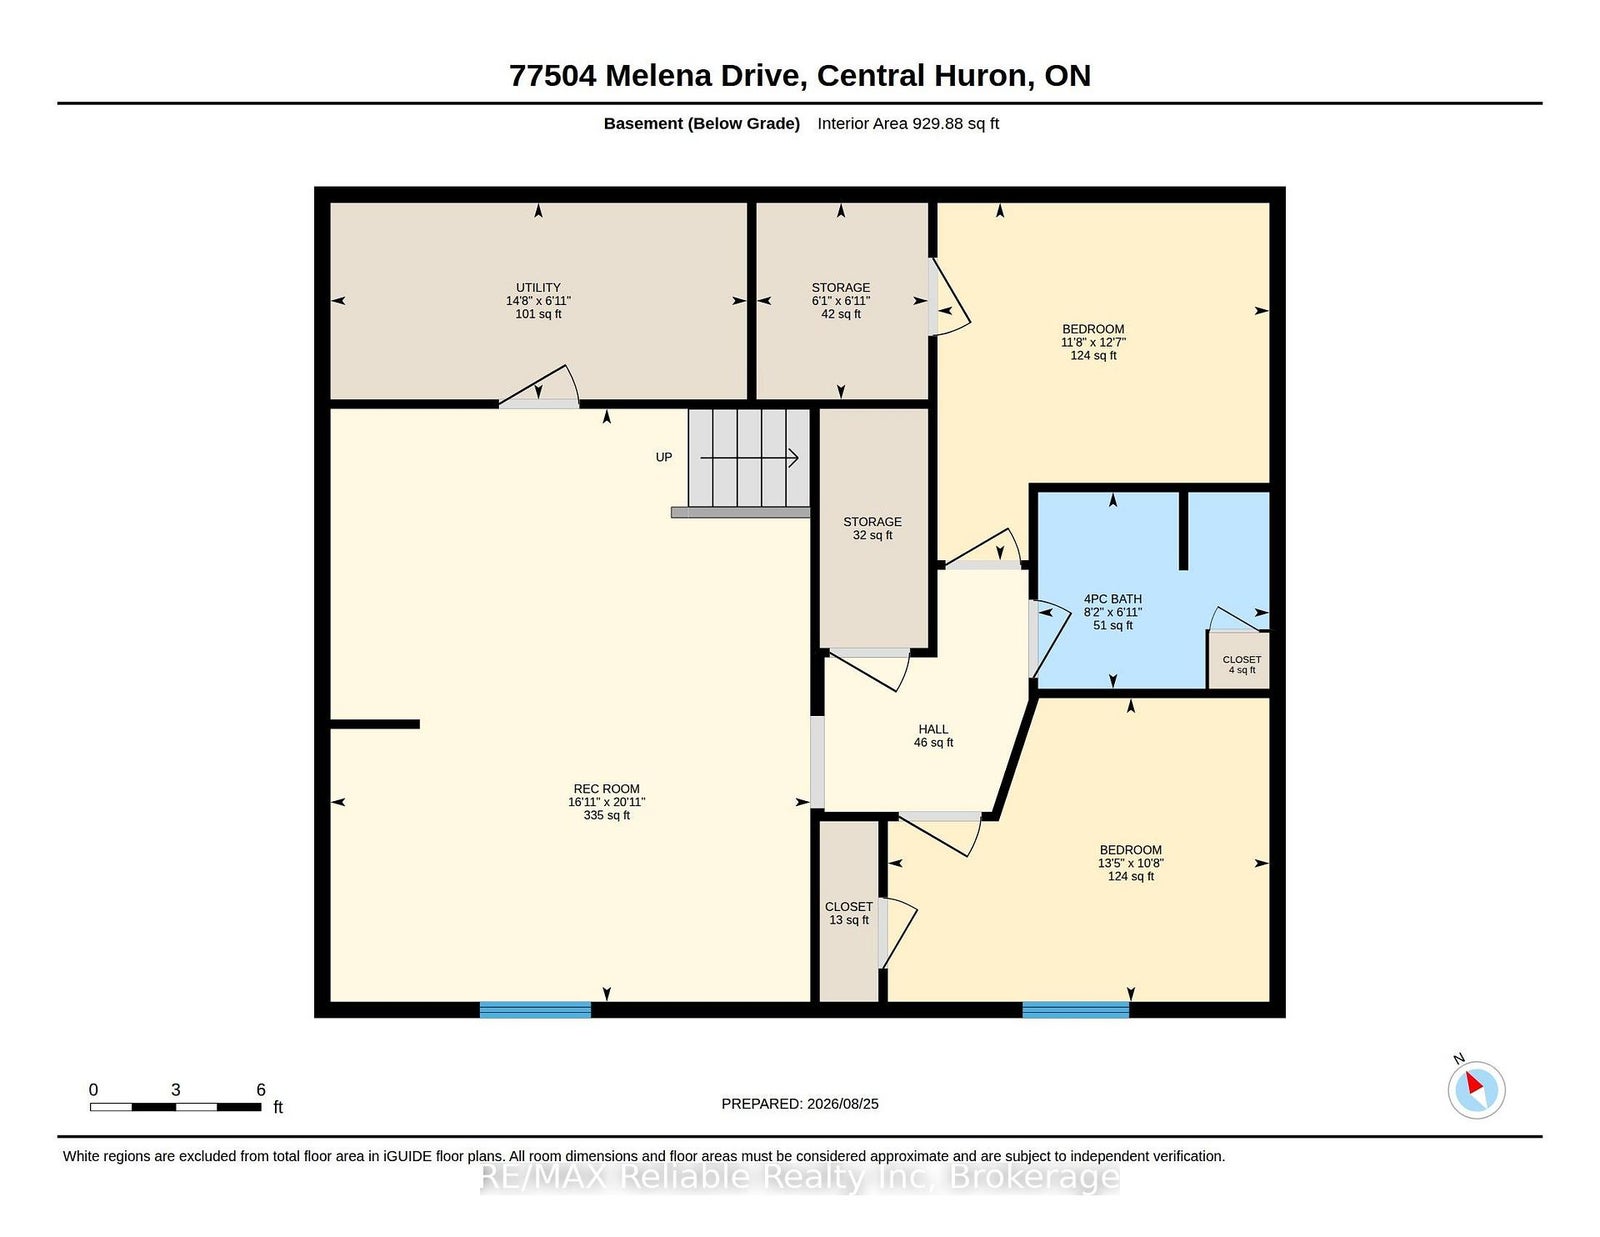
Rooms
| Floor | Type | Dimensions | Features |
|---|---|---|---|
| Main | Bathroom | 2.57 x 2.94 Meters | 3 Pc Bath |
| Main | Dining Room | 3.71 x 2.26 Meters | |
| Main | Foyer | 2.46 x 2.59 Meters | |
| Main | Kitchen | 4.93 x 3.84 Meters | |
| Main | Living Room | 5.31 x 5.3 Meters | |
| Main | Office | 3.25 x 2.21 Meters | |
| Second | Bathroom | 2.62 x 2.26 Meters | 4 Pc Bath |
| Second | Bedroom | 3.79 x 3.15 Meters | |
| Second | Bedroom 2 | 3.66 x 3.28 Meters | |
| Second | Bedroom 3 | 4.1 x 3.43 | |
| Second | Primary Bedroom | 4.1 x 5.34 | |
| Basement | Bathroom | 2.5 x 2.1 | 4 Pc Bath |
| Basement | Bedroom 5 | 4.08 x 3.25 Meters | |
| Basement | Office | 3.56 x 3.84 Meters | |
| Basement | Dining Room | 1.85 x 2.14 | |
| Basement | Kitchen | 5.13 x 3.33 Meters | |
| Basement | Family Room | 5.14 x 3.04 | |
| Basement | Utility Room | 4.47 x 2.12 Meters |