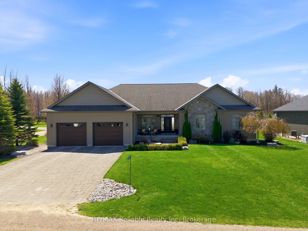
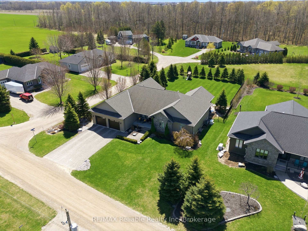
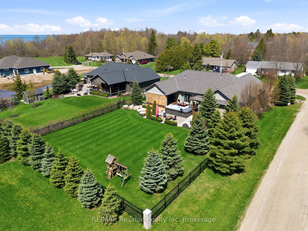
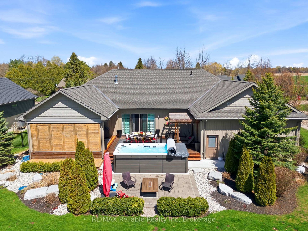
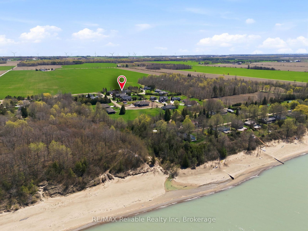
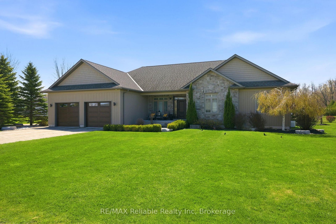
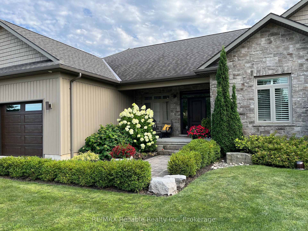
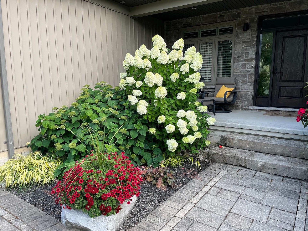
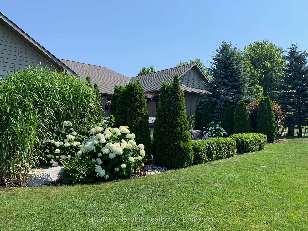
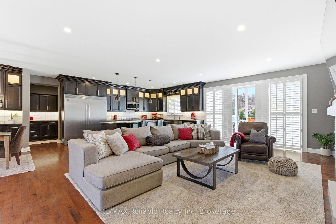
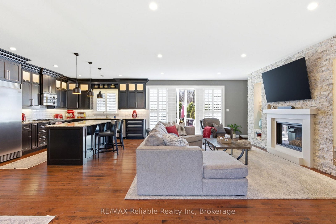
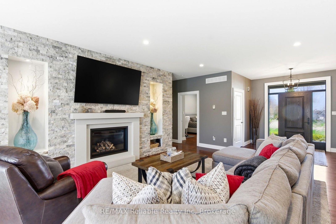
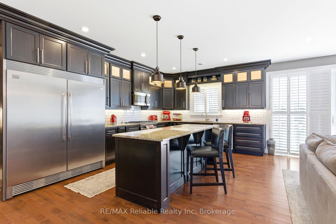
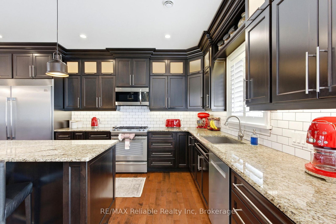
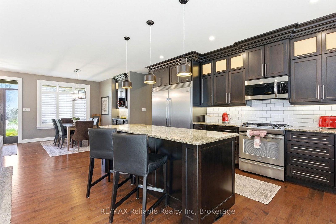
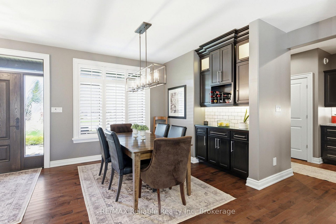
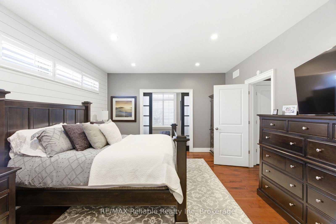
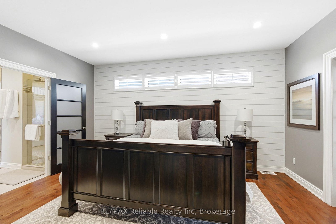
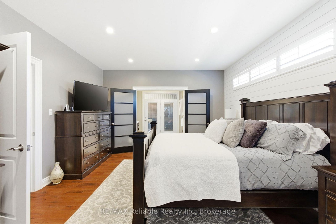
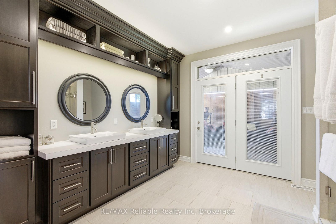
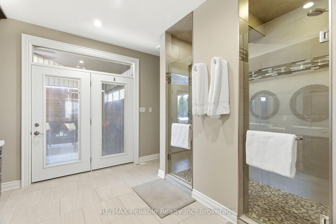
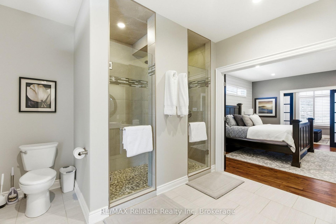
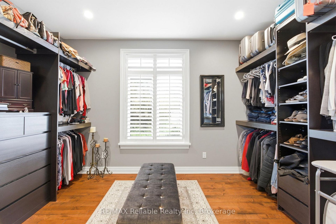
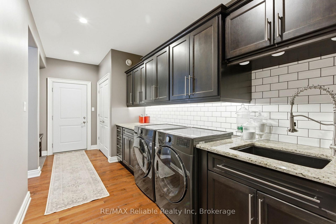
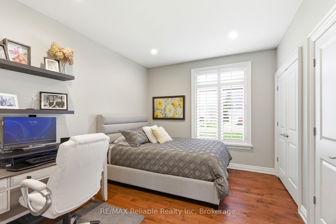
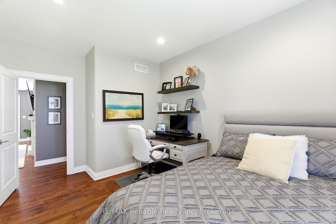
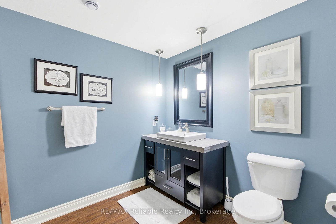
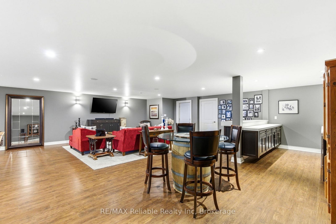
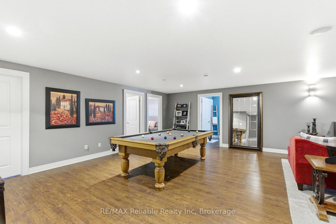
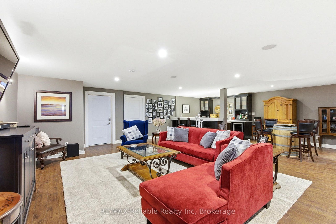
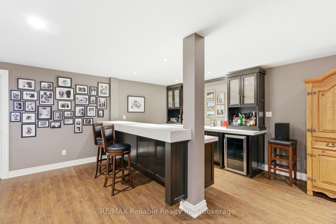
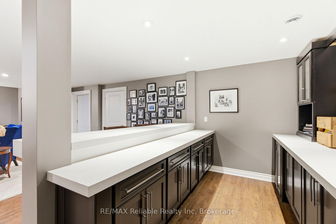
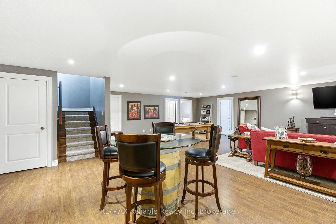
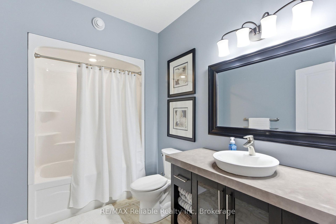
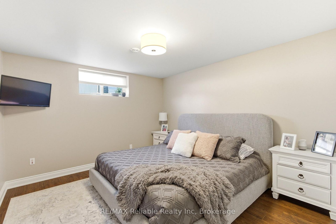
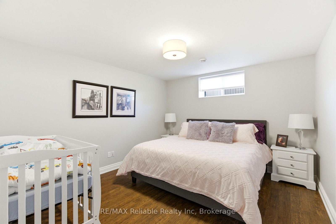
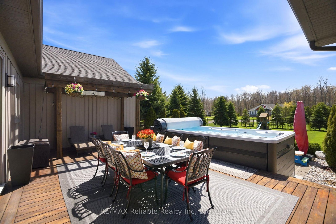
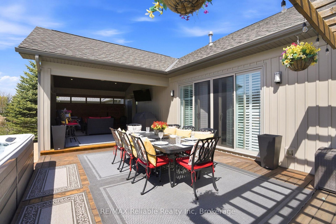
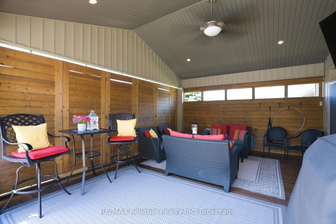
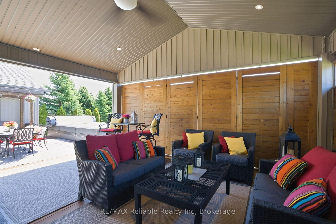
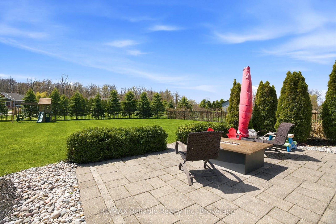
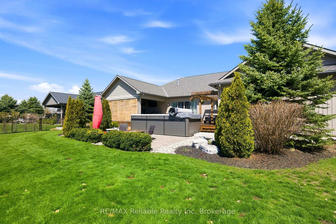
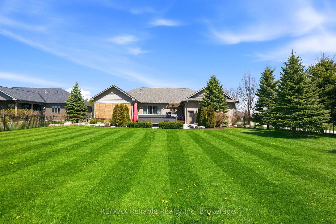
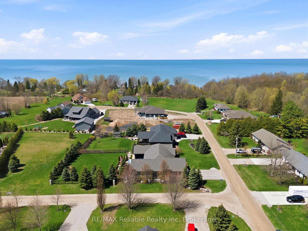
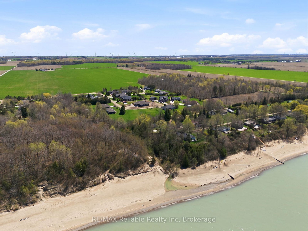
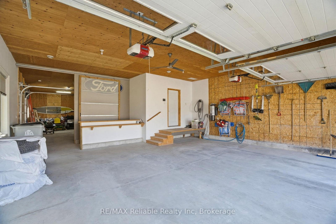
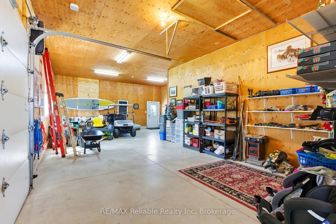
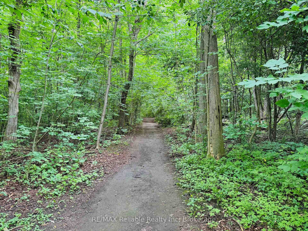
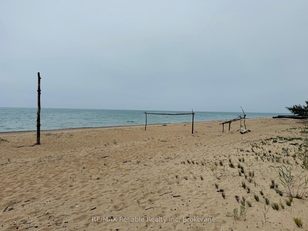
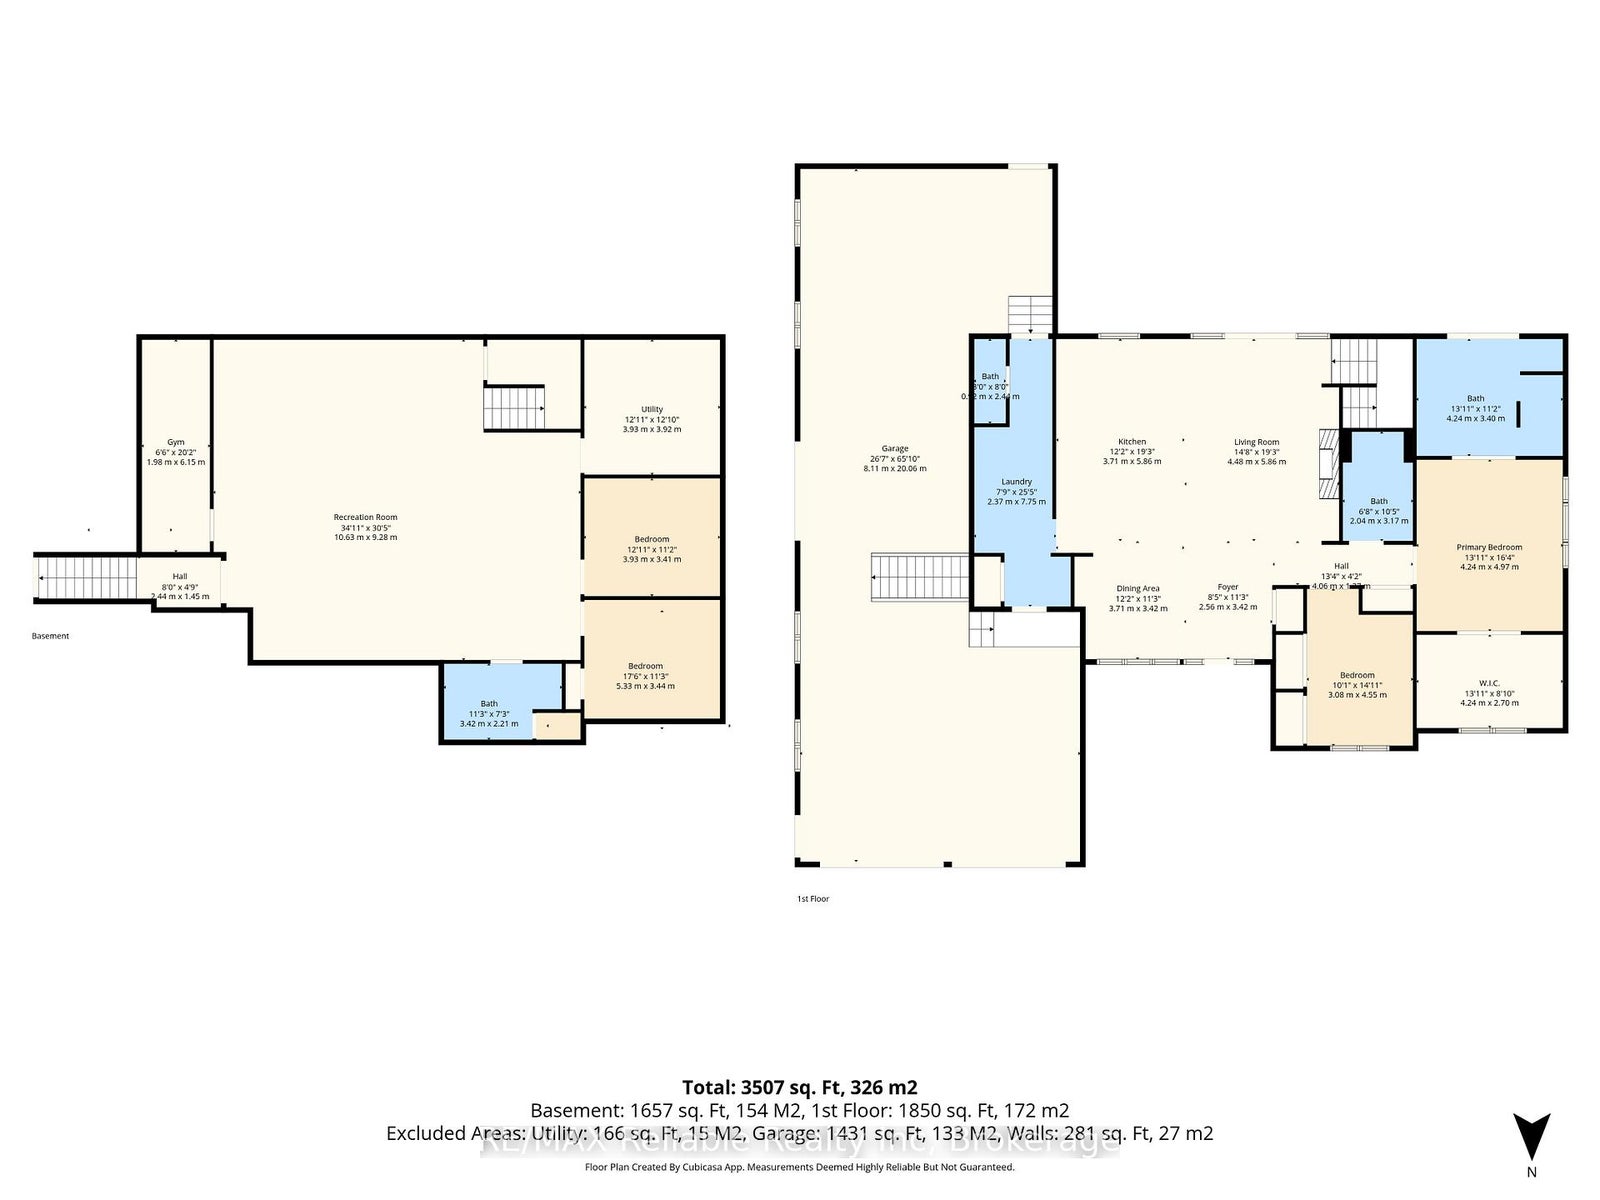
ABSOLUTELY STUNNING HOME LOCATED BETWEEN BAYFIELD & GRAND BEND! Nestled in a desirable lakeside subdivision, this exceptional 2013-built home offers approximatelly 2000 sq. ft. of beautifully designed main floor living space. Featuring a practical open-concept layout with hardwood flooring, nine-foot ceilings, and California shutters throughout, this home blends comfort and style seamlessly.The stunning kitchen is a chef's dream with abundant cabinetry, granite countertops, a large island, and oversized stainless steel appliances. The cozy dining area is perfect for entertaining and flows into the inviting living room, complete with a gas fireplace and terrace doors leading to the backyard.The spacious primary suite is a true retreat, offering a large walk-in closet, luxurious ensuite, and access to a private covered deck. The main floor also includes (2) bathrooms plus a generous laundry room with direct access to the garage.The fully finished lower level features in-floor heating, a custom bar area, expansive family and games room with pool table, two additional bedrooms, a bathroom, and an exercise room. Additional features include natural gas heating, central air, central vacuum, fibre internet, municipal water, municipal road access, and a natural gas standby generator.The charming stone exterior is complemented by impeccable landscaping with mature trees, black fencing, an interlock driveway, covered front porch, and rear decking ideal for outdoor entertaining. Decadent Master Spa 18D pool with cover included for 4-season use. An attached double garage plus "man-cave" area(infloor heat) for your collector cars & toys. Enjoy a short walk through the woods to a wide sandy beach & some of the best sunsets in the world. Short drive to Bayfield's shops, restaurants, golf courses, wineries, and craft breweries. High standards and modern luxury living near the beach!
Address
74764 Elm Crescent
List Price
$1,295,000
MLS® Status
New
Property Type
Residential Freehold
Type of Dwelling
Detached
Style of Home
Bungalow
Transaction Type
Sale
Area
Bluewater
Sub-Area
Stanley
Region
Huron
Bedrooms
4
Bedrooms (Total)
4
Rooms Above Grade
16
Bathrooms
4
Floor Area
2000-2500 Sq. Ft.
Lot Size Source
MPAC
Lot Depth
200
Lot Shape
Rectangular
Lot Size Units
Feet
Lot Width
100
Parcel Number
412180402
Occupant Type
Owner
Cross Street
Pavillion Road
Approx. Age
6 - 15 Years
MLS® Number
X13740452
Listing Brokerage
RE/MAX Reliable Realty Inc
Basement Area
Full, Finished
Postal Code
N0M 1G0
Posession Details
Flexible
Parking
Private Double
Parking Places (Total)
7
Parking Spaces
4
Tax Amount
$5,377.00
Tax Year
2025
Site Influences
Beach, Canopy, Cul de Sac/Dead End, Deck, Fenced Yard, Golf, Lake Access, Landscaped, Porch Enclosed, Privacy, Wooded/Treed, Year Round Living
Exterior Features
Canopy, Deck, Landscaped, Privacy, Porch Enclosed, Year Round Living
Interior Features
Air Exchanger, Auto Garage Door Remote, Bar Fridge, Central Vacuum, Generator - Full, Primary Bedroom - Main Floor
Property Features
Beach, Cul de Sac/Dead End, Fenced Yard, Golf, Wooded/Treed, Lake Access
Cable
Available
Central Vacuum
Yes
Family Room
Yes
Hydro
Yes
Ensuite Laundry
No
Special Designation
Unknown
Standard Status
Active
Board Or Association
One Point Association of REALTORS
Heat Source
Gas
Heat Type
Forced Air
Cooling Features
Central Air
Construction Materials
Stone, Vinyl Siding
Direction Faces
South
Fireplace
Yes
Fireplace Features
Living Room, Natural Gas
Foundation Details
Concrete
Garage
Yes
Garage Type
Attached
Covered Spaces
3
Kitchens Total
1
Kitchens Above Grade
1
Pool Features
None
Roof
Asphalt Shingle
Tax Legal Description
Plan 118 Lot 22
Topography
Level
View Type
Trees/Woods
Waterfront
No
Sewer
Septic
Rooms
| Floor | Type | Dimensions | Features |
|---|---|---|---|
| Main | Bathroom | 2.44 x 0.92 | 2 Pc Bath |
| Main | Laundry | 7.75 x 2.37 | |
| Main | Kitchen | 5.86 x 3.71 | Granite Counters |
| Main | Dining Room | 12.2 x 11.3 | |
| Main | Foyer | 11.3 x 8.5 | |
| Main | Living Room | 19.3 x 14.8 | Gas Fireplace |
| Main | Bathroom | 3.17 x 2.04 | 4 Pc Bath |
| Main | Bedroom | 4.55 x 3.08 | |
| Main | Primary Bedroom | 4.97 x 4.24 | |
| Main | Other | 4.24 x 2.1 | Walk-In Closet(s) |
| Main | Bathroom | 4.24 x 3.4 | 4 Pc Ensuite |
| Basement | Recreation | 10.63 x 9.28 | |
| Basement | Exercise Room | 6.15 x 1.98 | |
| Basement | Bedroom 2 | 3.93 x 3.41 | |
| Basement | Bedroom 3 | 5.33 x 3.44 | |
| Basement | Bathroom | 3.42 x 2.21 | 3 Pc Bath |
| Basement | Utility Room | 3.93 x 3.92 | |
| Basement | Other | 2.44 x 1.45 |