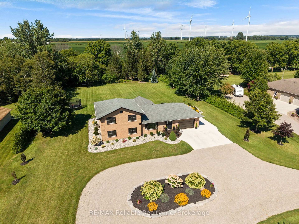
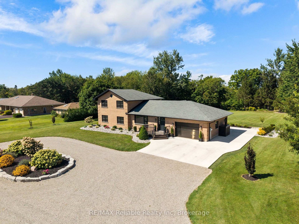
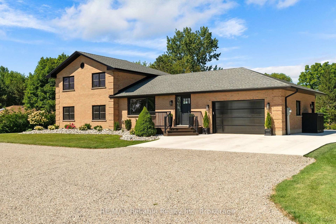
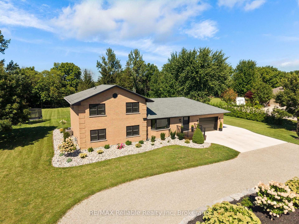
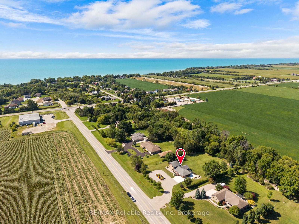
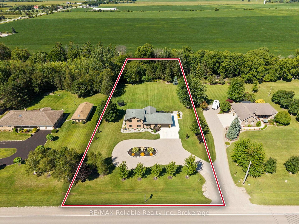
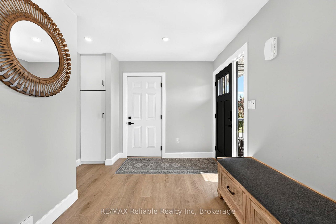
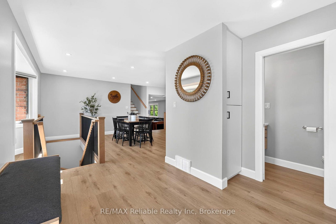
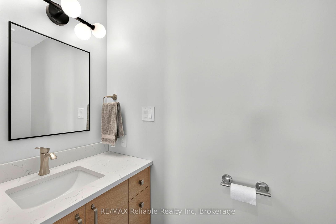
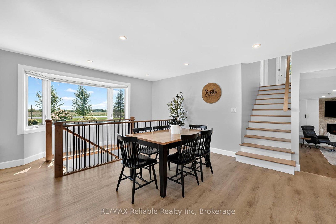
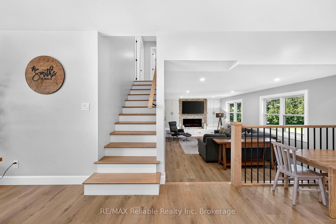
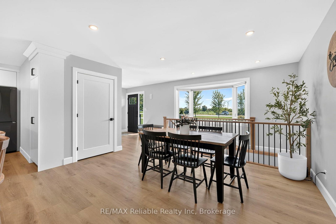
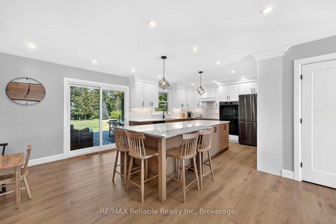
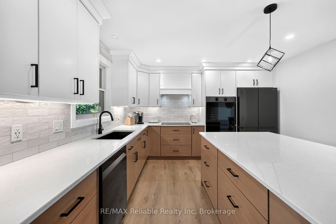
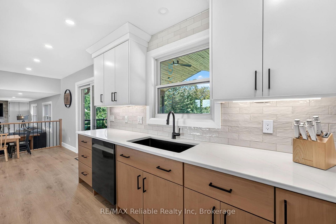
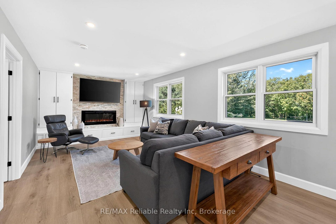
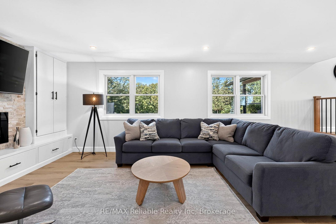
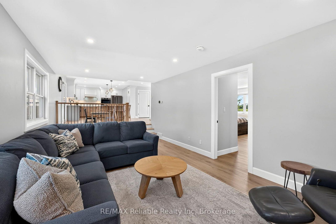
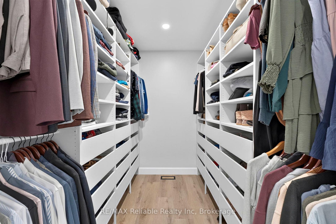
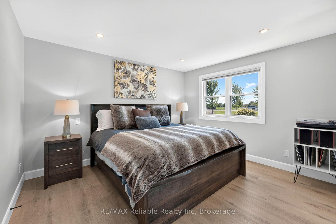
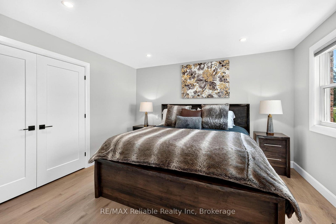
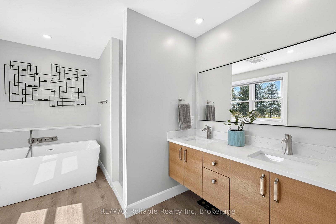
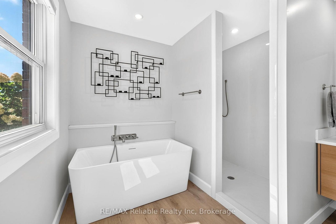
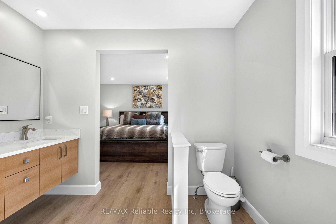
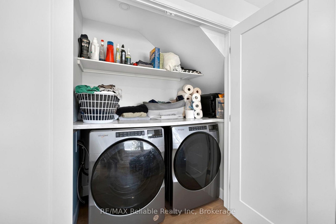
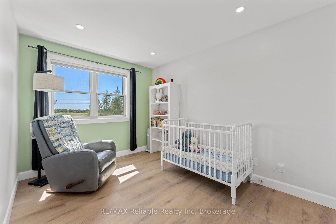
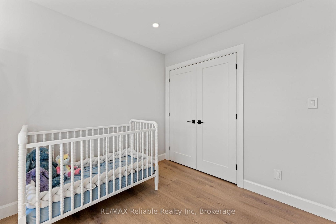
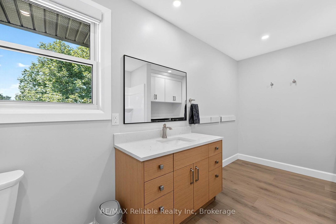
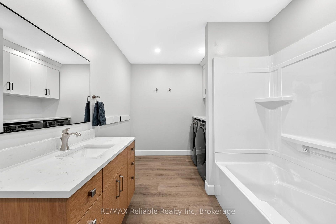
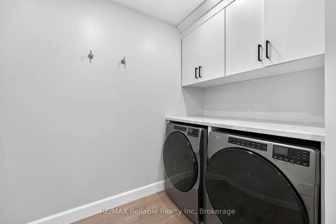
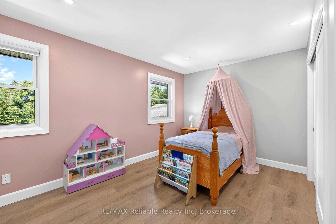
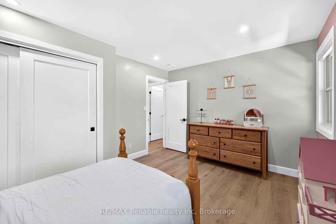
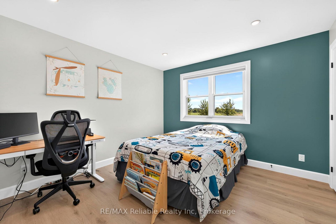
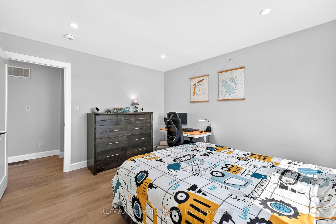
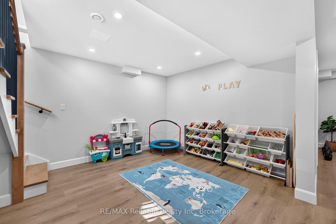
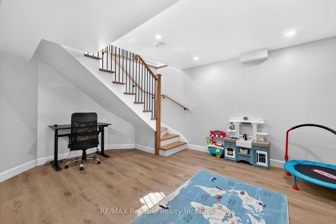
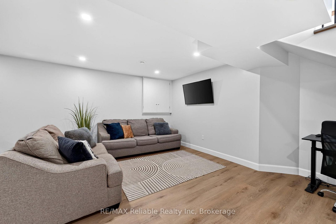
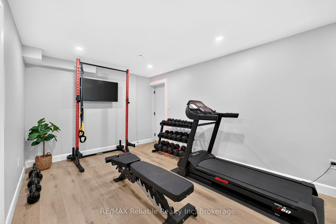
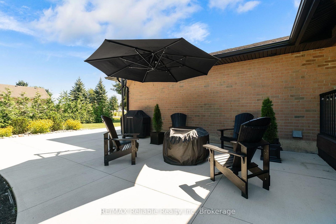
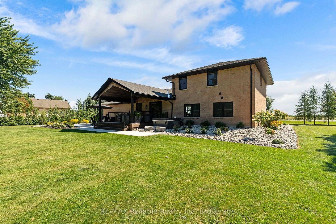
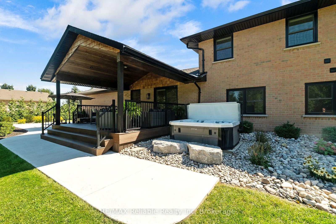
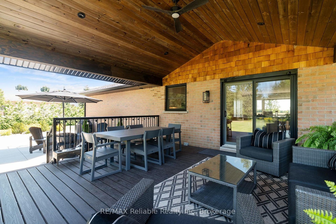
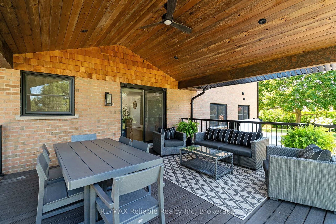
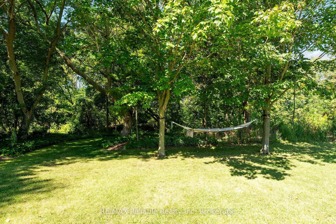
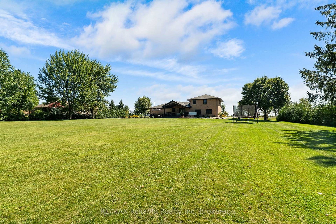
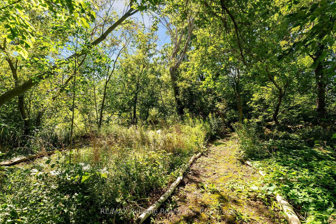
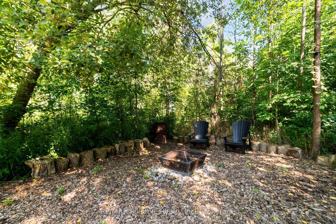
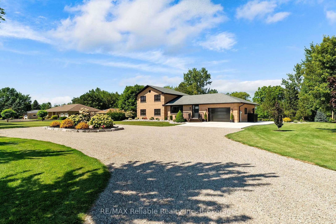
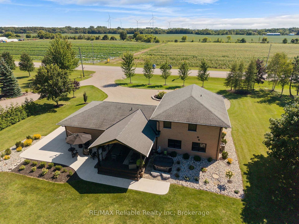
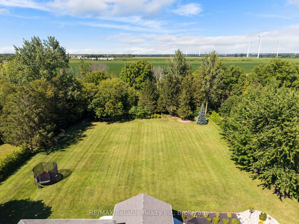
Situated on a 1.6-acre tree-lined lot, this family property is located just 2 minutes away from the beautiful Lake Huron shoreline and public beach access! Impressive curb appeal and attractive landscaping welcome you. This extensively remodelled home features comprehensive upgrades to the yard, exterior, electrical, flooring, staircases, garage, kitchen and bathrooms. The freshly renovated soft kitchen includes two tone cabinetry and an oversized sit up island. Unwind in the living room, complete with a fireplace and beautiful views of the backyard. The primary suite includes a luxurious 5 pc ensuite bathroom with soaker tub, double sinks and cone marble shower. The walk-in closet is equipped with custom organizers. The primary bedroom also has its own dedicated laundry area. Upstairs, you will find 3 additional bedrooms, a full bathroom, and a second laundry area. The finished basement offers a family room along with plenty of extra storage. Additional highlights include a heated garage with additional storage, EZ liner and a separate staircase leading to the basement. The circular drive and concrete parking apron offer a surplus of parking, with additional space for an RV or boat. The private yard features trails, a hot tub, covered composite back porch, concrete patio, and fire pit area-making it a perfect place to raise children and entertain! This one has it all! Contact your realtor for the complete list of professional improvements to this well cared for property.
Address
34946 A Zurich-hensall Road
List Price
$1,199,000
MLS® Status
New
Property Type
Residential Freehold
Type of Dwelling
Detached
Style of Home
Sidesplit
Transaction Type
Sale
Area
Bluewater
Sub-Area
Zurich
Region
Huron
Bedrooms
4
Bedrooms (Total)
4
Rooms Above Grade
13
Rooms Below Grade
3
Bathrooms
3
Floor Area
2000-2500 Sq. Ft.
Lot Size Source
MPAC
Lot Depth
420.83
Lot Shape
Rectangular
Lot Size Units
Feet
Lot Width
165
Parcel Number
412210032
Occupant Type
Owner
Cross Street
Highway 21 and Zurich-Hensall Road
Approx. Age
31 - 50 Years
MLS® Number
X13752260
Listing Brokerage
RE/MAX Reliable Realty Inc
Basement Area
Partially Finished, Separate Entrance
Postal Code
N0M 2T0
Posession Details
the longer the better
Parking
Circular Drive
Parking Places (Total)
10
Parking Spaces
9
Tax Amount
$5,396.62
Tax Year
2026
Site Influences
Backs On Green Belt, Beach, Golf, Hot Tub, Patio, Porch, Privacy, School Bus Route, Wooded/Treed, Year Round Living
Exterior Features
Backs On Green Belt, Porch, Privacy, Hot Tub, Year Round Living, Patio
Interior Features
Air Exchanger, Carpet Free, Generator - Full, Sump Pump, Water Heater Owned
Property Features
Beach, Golf, School Bus Route, Wooded/Treed
Central Vacuum
No
Family Room
Yes
Hydro
Yes
Ensuite Laundry
No
Special Designation
Unknown
Standard Status
Active
Board Or Association
One Point Association of REALTORS
Heat Source
Gas
Heat Type
Forced Air
Cooling Features
Central Air
Construction Materials
Brick
Direction Faces
North
Fireplace
Yes
Fireplace Features
Electric, Living Room
Foundation Details
Poured Concrete
Garage
Yes
Garage Type
Attached
Covered Spaces
1.5
Kitchens Total
1
Kitchens Above Grade
1
Pool Features
None
Roof
Asphalt Shingle
Tax Legal Description
PT LT 11 PL 602 HAY PTS 4, 10 & 14, 22R2632; T/W & S/T R252130; MUNICIPALITY OF BLUEWATER
Security Features
Carbon Monoxide Detectors, Smoke Detector
View Type
Creek/Stream, Trees/Woods, Forest
Waterfront
No
Docking Type
Marina
Sewer
Septic
Rooms
| Floor | Type | Dimensions | Features |
|---|---|---|---|
| Main | Foyer | 2.94 x 2.29 Meters | |
| Main | Dining Room | 4.32 x 4.64 Meters | |
| Main | Breakfast | 2.45 x 3.67 Meters | |
| Main | Kitchen | 4.82 x 3.73 Meters | |
| Main | Bathroom | 2.09 x 0.94 Meters | 2 Pc Bath |
| Main | Living Room | 7.64 x 3.53 Meters | |
| Main | Primary Bedroom | 3.26 x 3.8 Meters | |
| Main | Bathroom | 3.59 x 2.71 Meters | 5 Pc Ensuite |
| Main | Other | 2.52 x 2.03 Meters | Walk-In Closet(s) |
| Second | Bedroom 2 | 3.45 x 3.81 Meters | |
| Second | Bedroom 3 | 3.42 x 3.81 Meters | |
| Second | Bedroom 4 | 4.52 x 3.15 Meters | |
| Second | Bathroom | 2.34 x 4.27 Meters | 4 Pc Bath |
| Basement | Utility Room | 3.42 x 3.53 Meters | |
| Basement | Exercise Room | 3.44 x 4.28 Meters | |
| Basement | Recreation | 6.64 x 4.85 Meters |