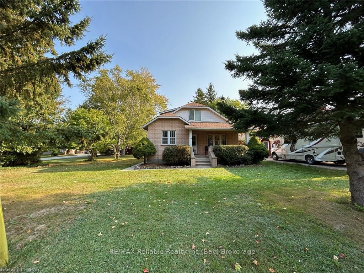
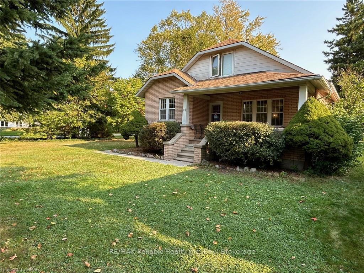
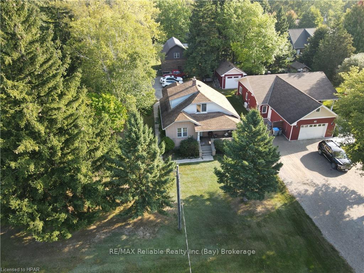
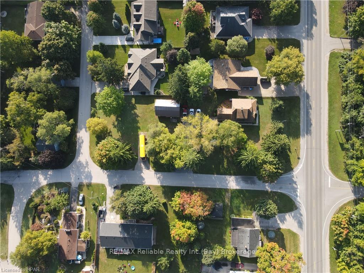
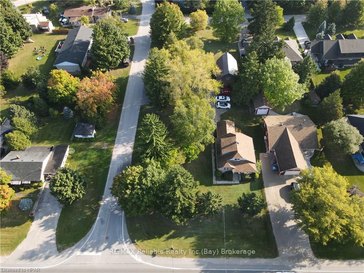
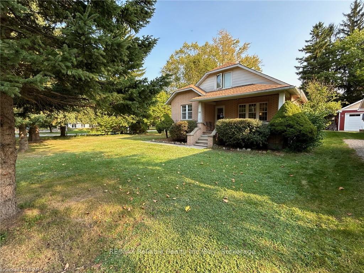
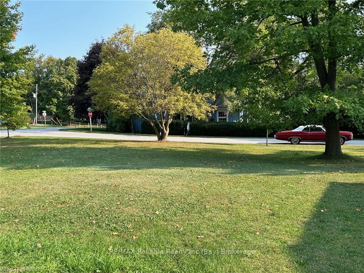
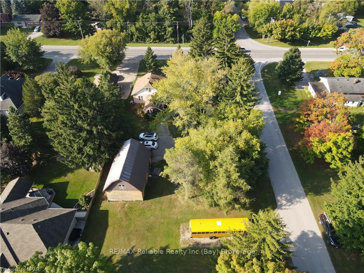
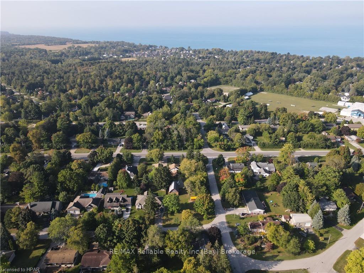
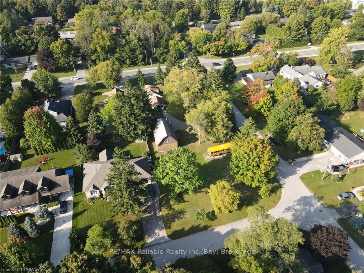
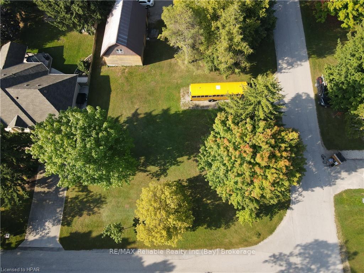
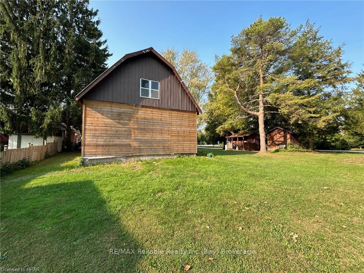
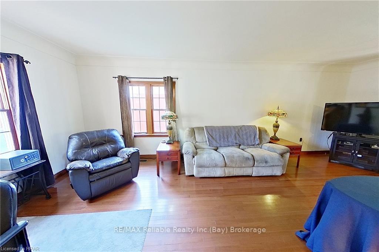
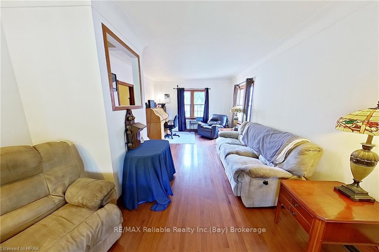
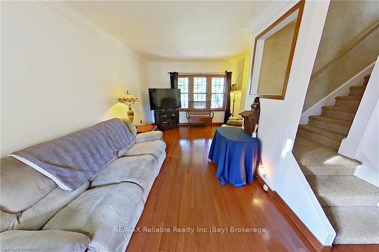
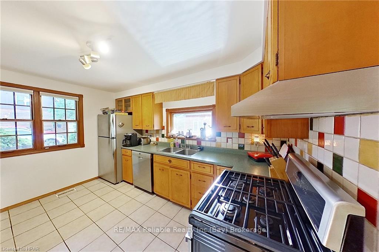
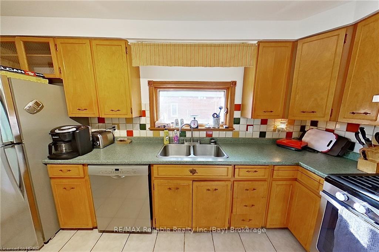
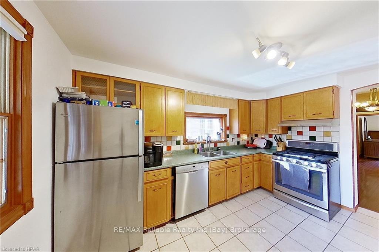
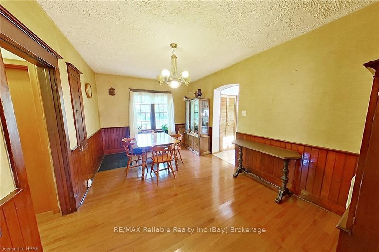
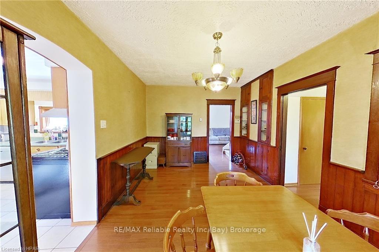
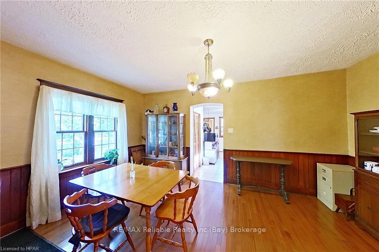
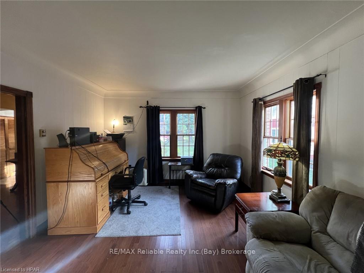
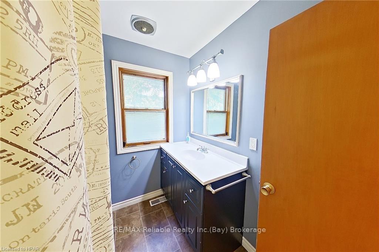
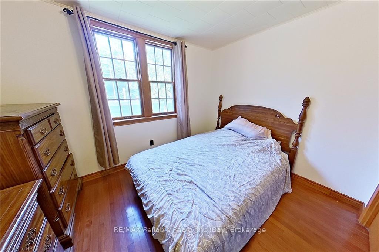
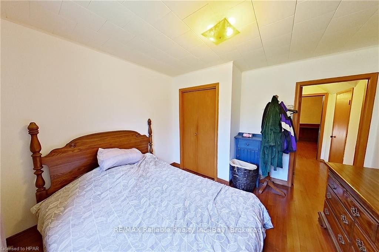
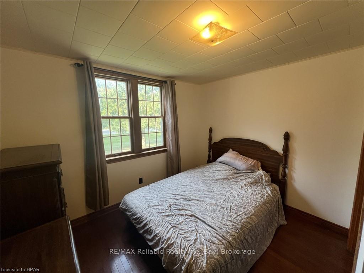
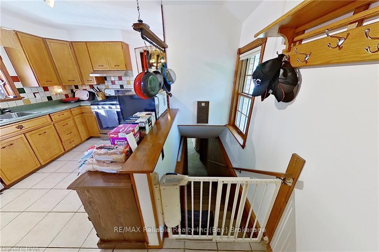
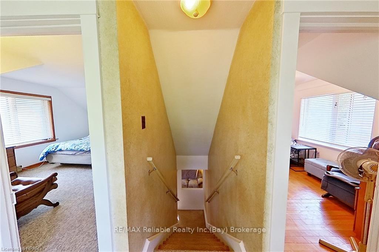
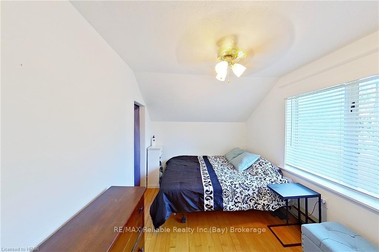
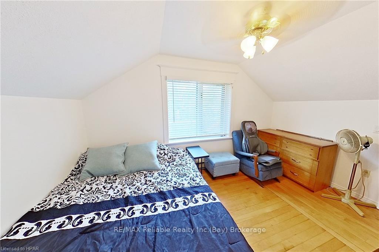
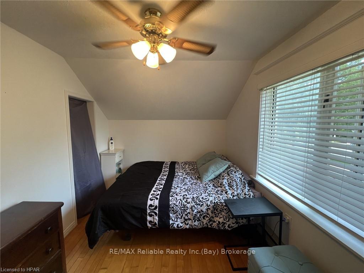
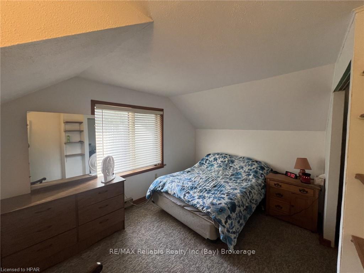
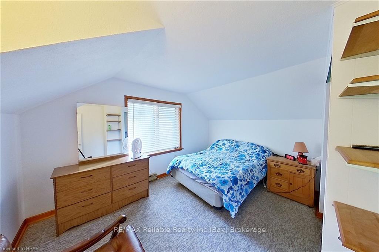
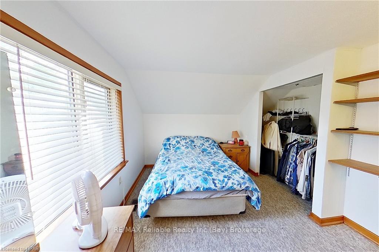
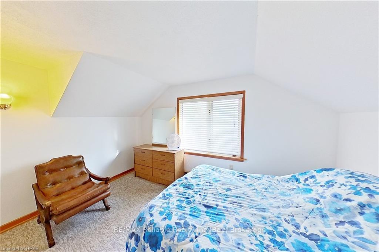
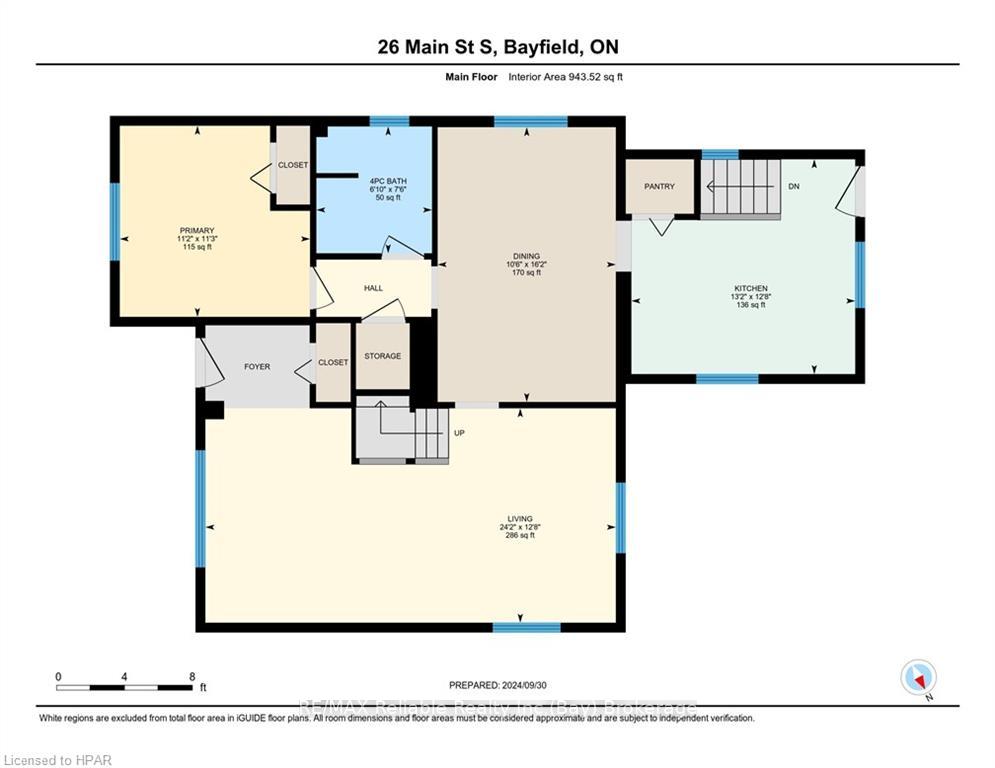
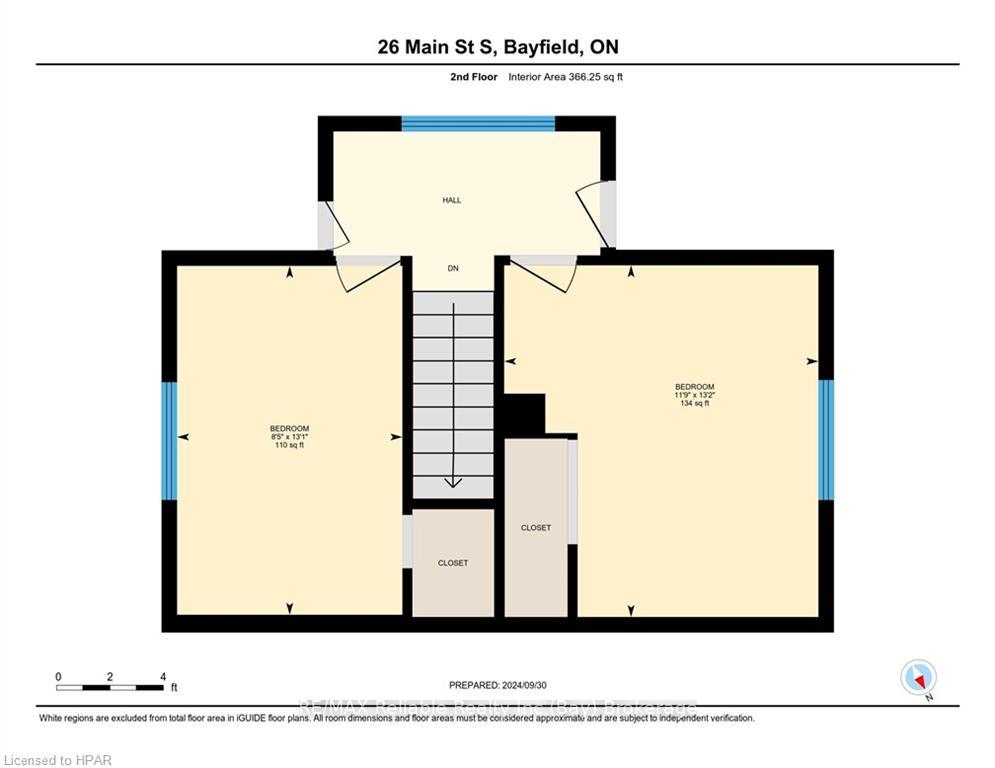
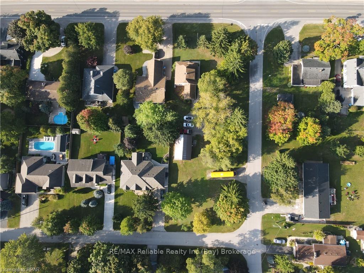
CHARMING BRICK HOME ON AN ESTATE-SIZED LOT IN BAYFIELD! Discover the charm and character of this inviting 3-bedroom brick home, featuring beautiful original woodwork and hardwood flooring throughout. The spacious living room provides a comfortable gathering space, while the formal dining room is perfect for family meals and entertaining.The main floor offers the convenience of a primary bedroom, with two additional bedrooms located on the upper level. Enjoy the outdoors from the covered front and rear verandas, surrounded by mature trees and plenty of room to relax.Additional features include natural gas heating, central air, municipal water and sewer, a paved driveway, and easy access from Euphemia Street.A standout feature is the oversized garage/barn, situated on an extra building lot with potential to be severed, offering exciting possibilities for future development or investment (subject to municipal approvals).Located within a short walk of Bayfield's historic Main Street, downtown restaurants, shops, and amenities, this property offers both convenience and plenty of elbow room.A fantastic investment opportunity with character, space, and potential in one of Bayfield's most desirable settings!
Address
26 Main Street S
List Price
$839,000
MLS® Status
New
Property Type
Residential Freehold
Type of Dwelling
Detached
Style of Home
1 1/2 Storey
Transaction Type
Sale
Area
Bluewater
Sub-Area
Bayfield
Region
Huron
Bedrooms
3
Bedrooms (Total)
3
Rooms Above Grade
7
Rooms (Total)
7
Bathrooms
1
Floor Area
1100-1500 Sq. Ft.
Lot Size Source
GeoWarehouse
Lot Depth
264
Lot Shape
Rectangular
Lot Size Range (Acres)
.50 - 1.99
Lot Size Units
Feet
Lot Width
96
Parcel Number
414510179
Occupant Type
Owner
Cross Street
On Hwy 21 near Clan Gregor Square
Approx. Age
51 - 99 Years
MLS® Number
X13790838
Listing Brokerage
RE/MAX Reliable Realty Inc
Basement Area
Unfinished, Full, Partially Finished
Postal Code
N0M 1G0
Posession Details
Flexible
Parking
Other, Other
Parking Places (Total)
8
Parking Spaces
6
Tax Amount
$3,378.00
Tax Year
2025
Rural Utilities
Recycling Pickup, Street Lights
Site Influences
Beach, Golf, Marina, Park, Porch, Privacy, School Bus Route, Year Round Living
Exterior Features
Porch, Privacy, Year Round Living
Interior Features
None
Property Features
Golf, Park, School Bus Route, Marina, Beach
Cable
Available
Central Vacuum
No
Family Room
Yes
Hydro
Yes
Elevator
No
Ensuite Laundry
No
Special Designation
Unknown
Standard Status
Active
Board Or Association
One Point Association of REALTORS
Heat Source
Gas
Heat Type
Forced Air
Cooling Features
Central Air
New Construction
No
Construction Materials
Wood , Brick
Direction Faces
East
Fireplace
No
Foundation Details
Poured Concrete
Garage
Yes
Garage Type
Detached
Covered Spaces
2
Kitchens Total
1
Kitchens Above Grade
1
Other Structures
Workshop
Pool Features
None
Roof
Asphalt Shingle
Tax Legal Description
LOTS 307 & 323 AND PART LOTS 308 & 322, PLAN 147 BAYFIELD CONFIRMED BY22BA2273 DESIGNATED AS PARTS 1, 2, 3 & 4, PLAN 22R-5074; MUNICIPALITY OF BLUEWATER
Topography
Level
Water Source
Drilled Well
View Type
Trees/Woods
Waterfront
No
Waterfront
None
Access To Property
Paved Road, Year Round Municipal Road
Sewer
Sewer
Rooms
| Floor | Type | Dimensions | Features |
|---|---|---|---|
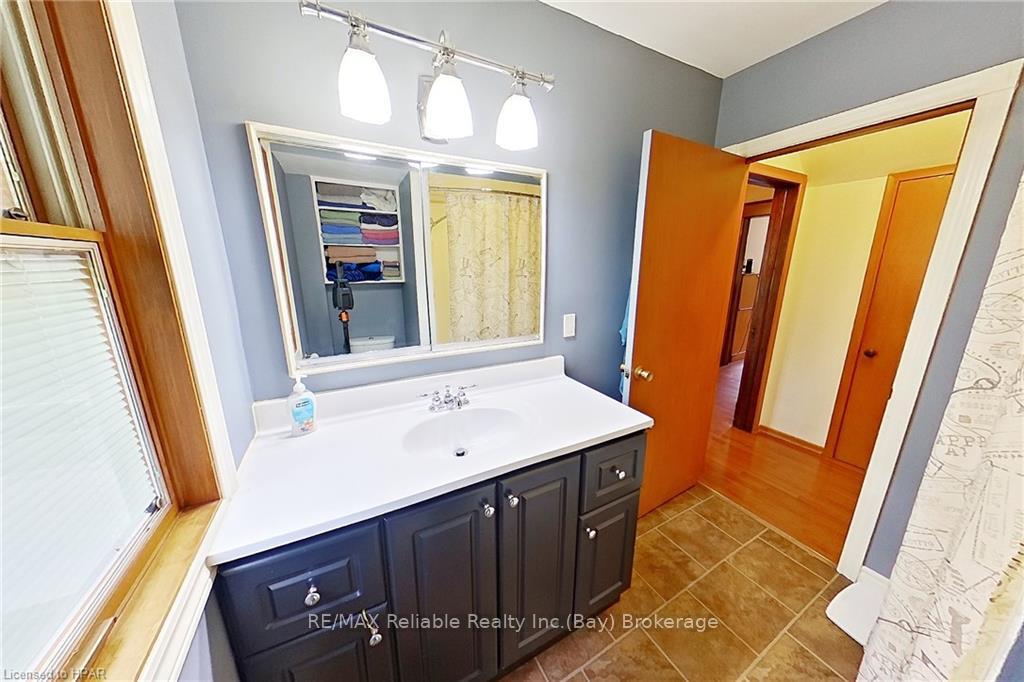
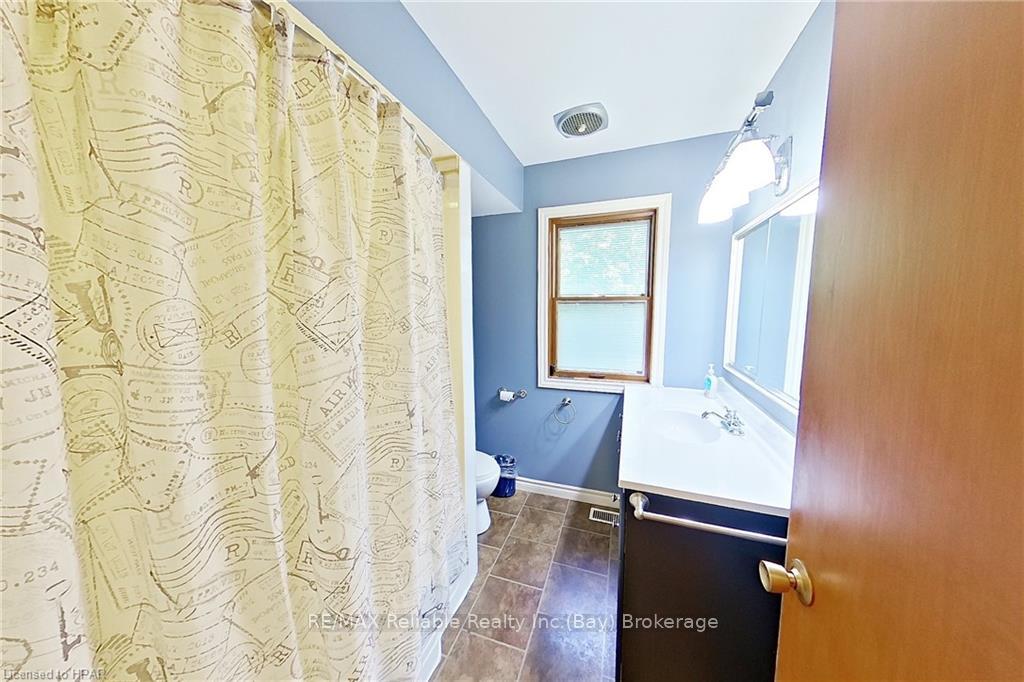
| Main | Bathroom | 2.29 x 2.08 Meters | |
| Main | Dining Room | 4.93 x 3.2 Meters | |
| Main | Kitchen | 3.86 x 4.01 Meters | |
| Main | Living Room | 3.86 x 7.37 Meters | |
| Main | Primary Bedroom | 3.43 x 3.4 Meters | |
| Second | Bedroom | 4.01 x 3.58 Meters | |
| Second | Bedroom | 3.99 x 2.57 Meters |