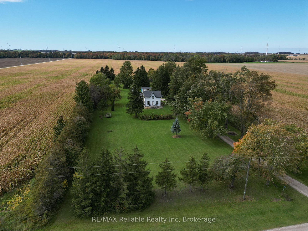
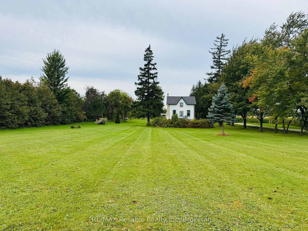
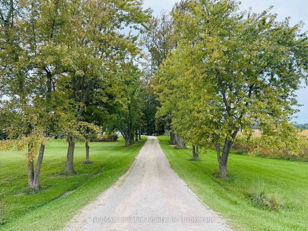
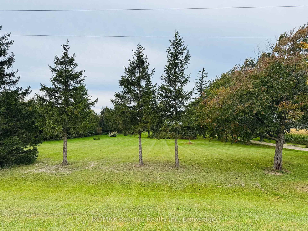
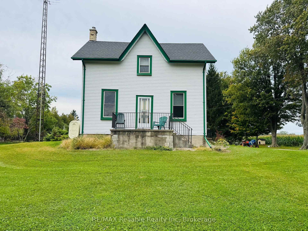
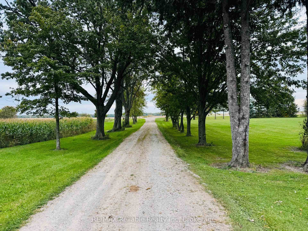
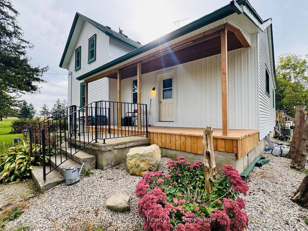
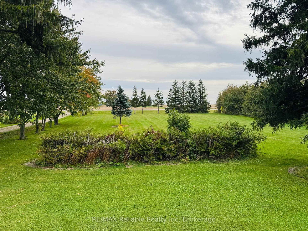
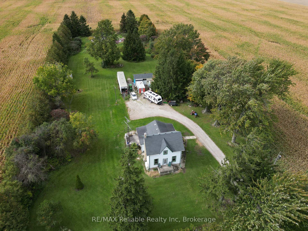
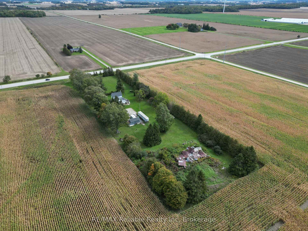
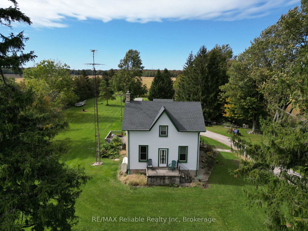
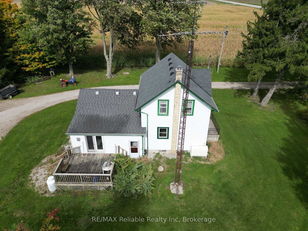
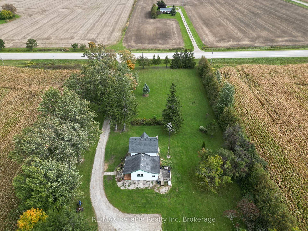
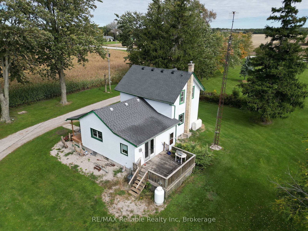
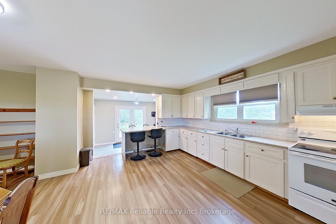
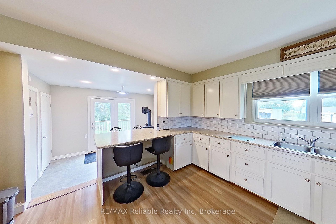
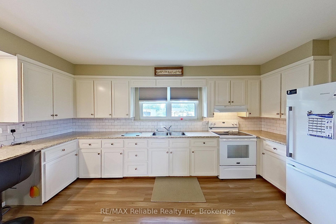
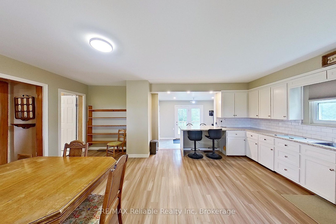
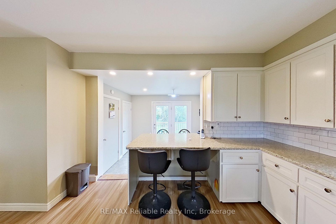
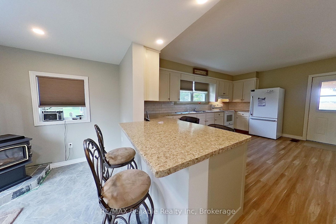
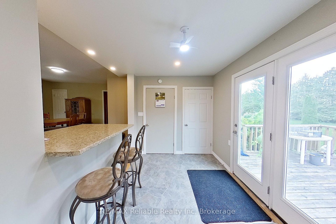
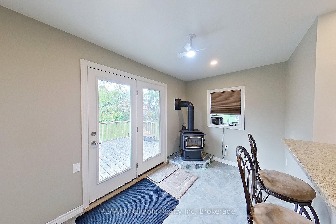
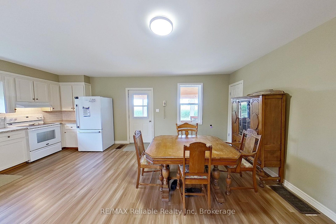
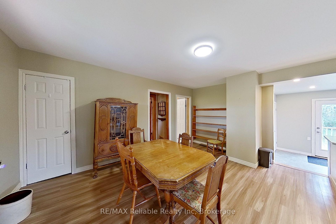
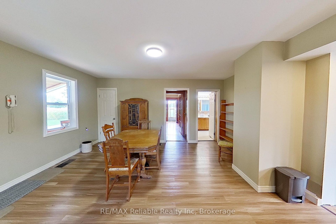
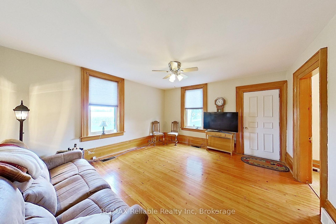
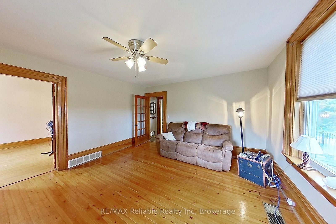
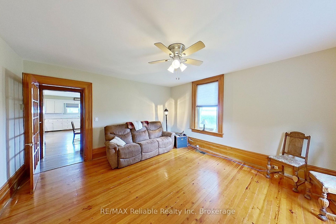
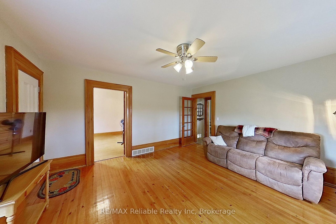
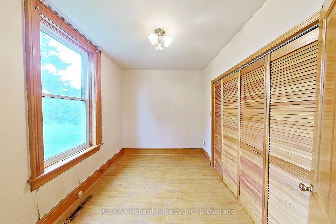
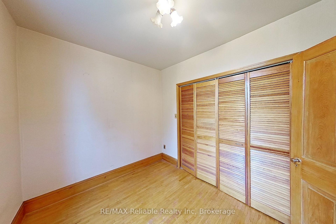
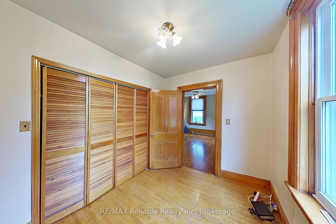
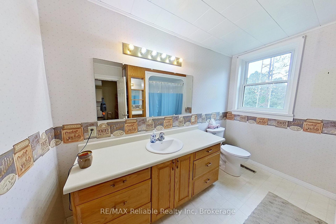
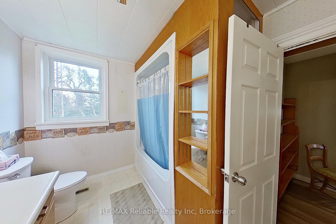
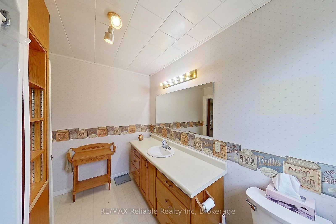
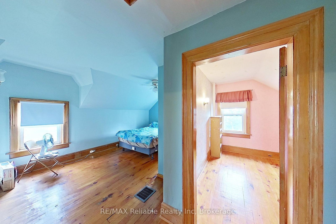
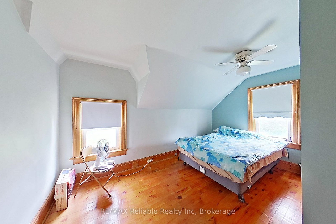
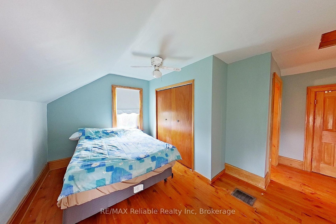
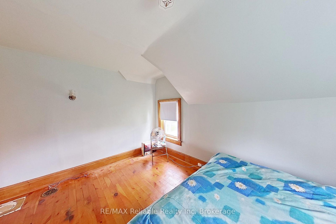
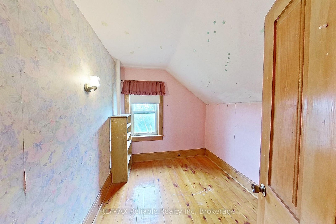
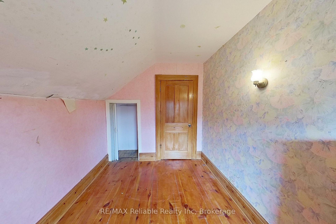
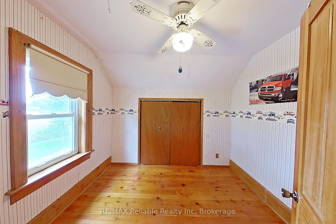
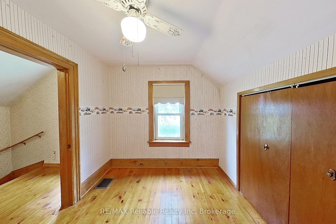
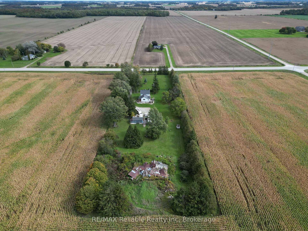
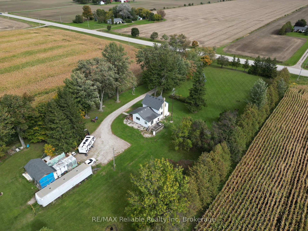
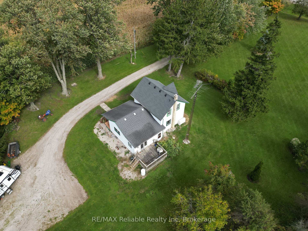
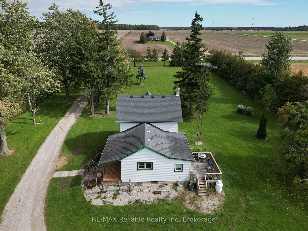
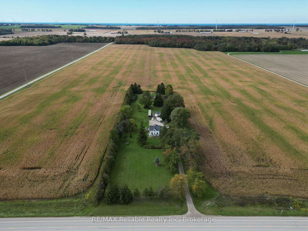
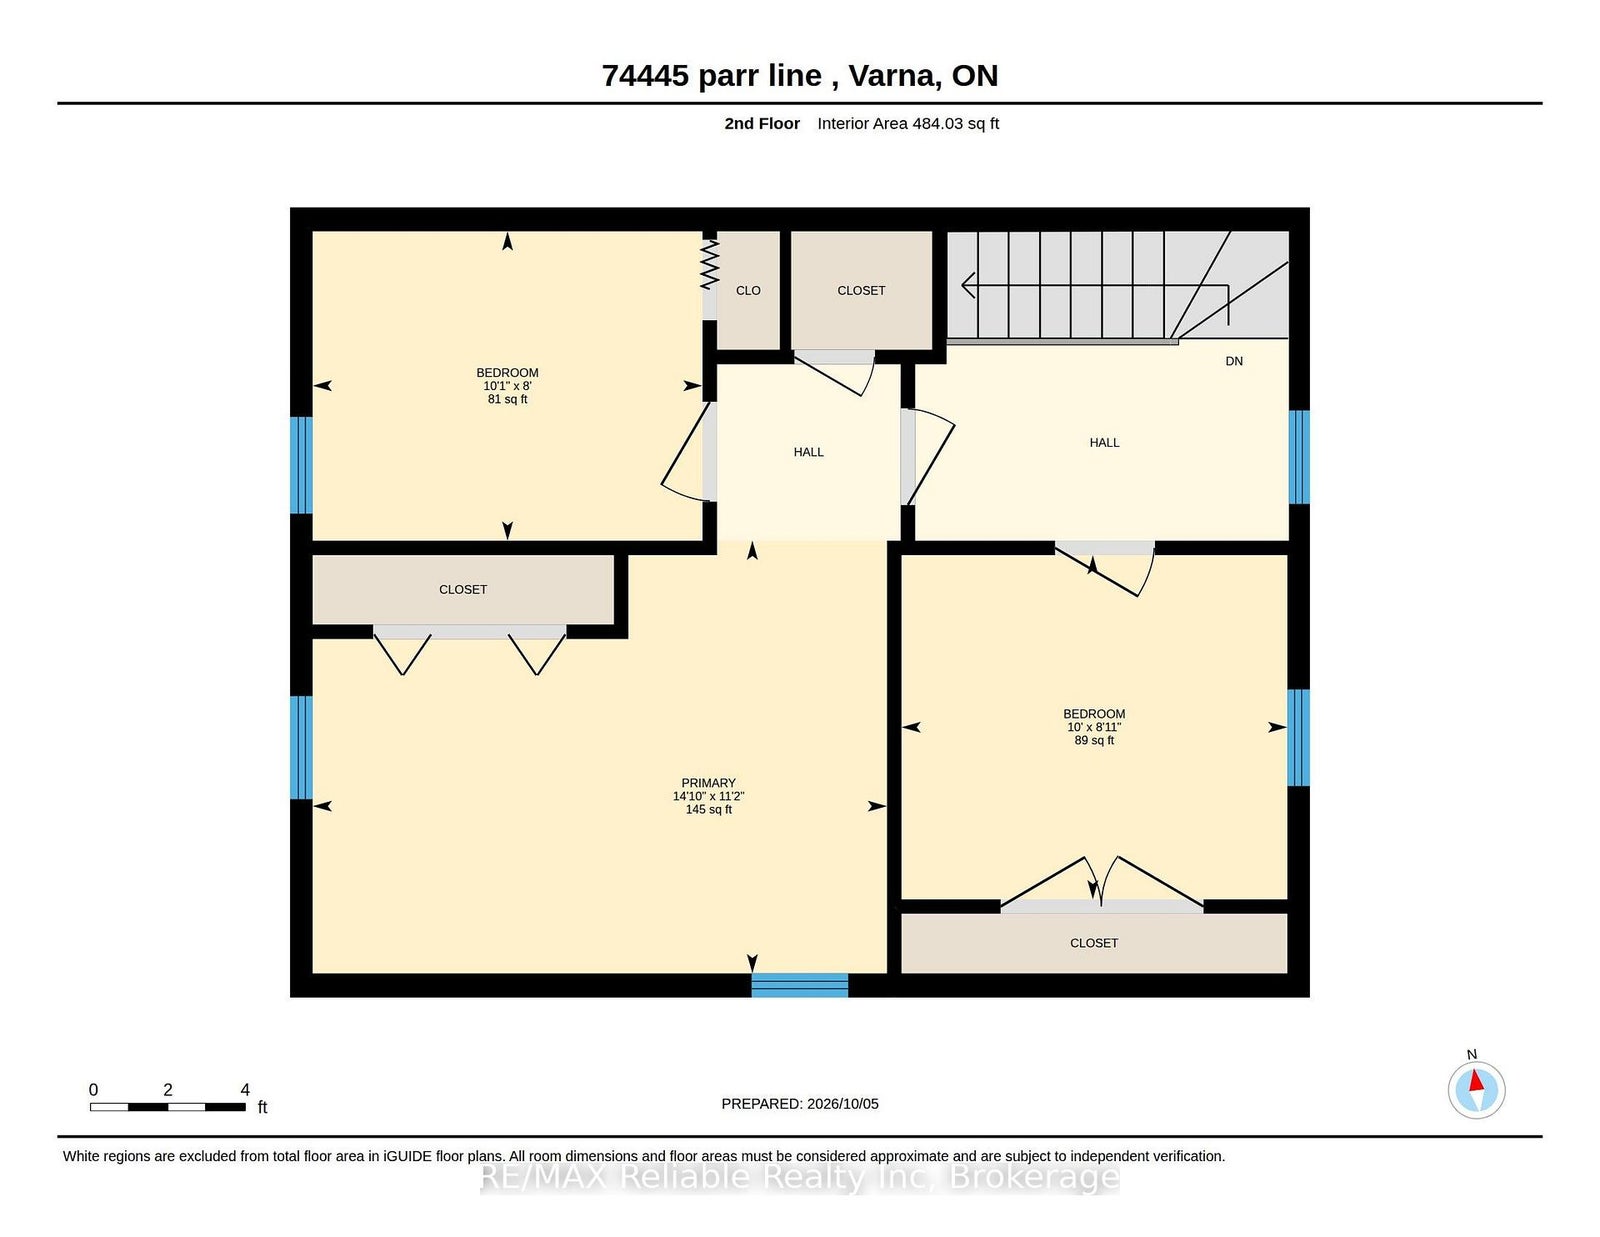
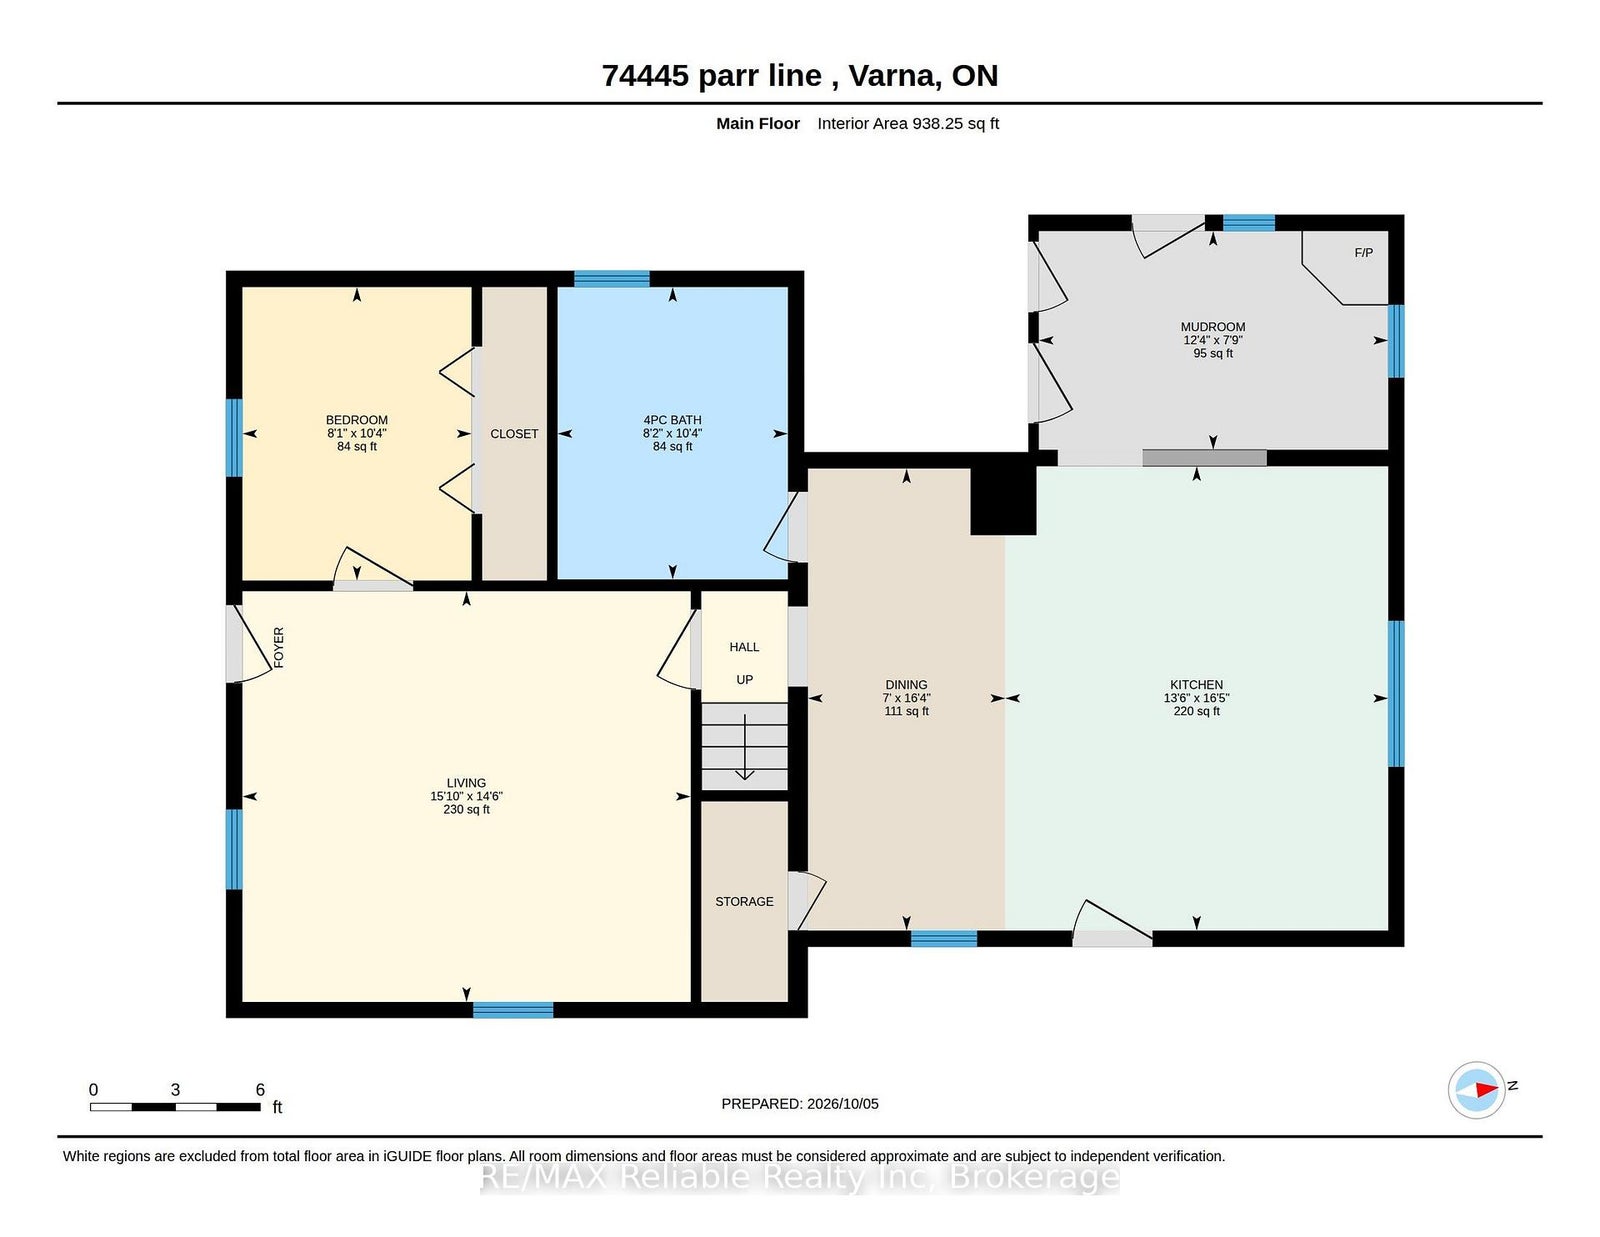
COUNTRY SETTING!! Located just south of Varna, this charming 3+ bedroom home is nestled on 2.5+ acres of peaceful privacy.The remodelled kitchen features a spacious dining area that opens onto the side deck, offering beautiful views of the surrounding countryside. The inviting living room boasts beautiful woodwork, trim, and flooring throughout, while the separate den provides excellent flexibility and could easily serve as a 4th bedroom.The main level is completed by a 4-piece bathroom and a propane fireplace that adds warmth and character. Upstairs, you'll find 3 large bedrooms, offering plenty of space for family and guests.Additional features include appliances, an oil furnace, drilled well, and natural gas available at the property. A tree-lined laneway leads to the home, while towering mature trees and a tranquil yard create a private country retreat.Enjoy your morning coffee on the newer side porch while taking in the peaceful surroundings. A wonderful opportunity to enjoy country living with space, privacy, and plenty of character!.
Address
74445 Parr Line
List Price
$689,000
MLS® Status
New
Property Type
Residential Freehold
Type of Dwelling
Detached
Style of Home
1 1/2 Storey
Transaction Type
Sale
Area
Bluewater
Sub-Area
Stanley
Region
Huron
Bedrooms
4
Bedrooms (Total)
4
Rooms Above Grade
9
Bathrooms
1
Floor Area
1100-1500 Sq. Ft.
Lot Size Source
MPAC
Lot Depth
656.5
Lot Shape
Rectangular
Lot Size Units
Feet
Lot Width
177.16
Parcel Number
412090073
Occupant Type
Owner
Cross Street
Parr Line and Centennial Rd.
MLS® Number
X13872872
Listing Brokerage
RE/MAX Reliable Realty Inc
Basement Area
Unfinished
Postal Code
N0M 2R0
Posession Details
Flexible
Parking
Private
Parking Places (Total)
8
Parking Spaces
8
Tax Amount
$2,695.00
Tax Year
2025
Site Influences
Deck, Porch, Privacy, Year Round Living
Exterior Features
Deck, Privacy, Porch, Year Round Living
Interior Features
Water Heater Owned
Central Vacuum
No
Family Room
No
Hydro
Yes
Ensuite Laundry
No
Special Designation
Unknown
Standard Status
Active
Board Or Association
One Point Association of REALTORS
Heat Source
Oil
Heat Type
Forced Air
Cooling Features
None
Construction Materials
Aluminum Siding, Vinyl Siding
Direction Faces
West
Fireplace
Yes
Fireplace Features
Propane, Fireplace Insert
Foundation Details
Stone
Garage
No
Garage Type
None
Kitchens Total
1
Kitchens Above Grade
1
Pool Features
None
Roof
Asphalt Shingle
Tax Legal Description
PT LT 11 CON 7 STANLEY PT 1, 22R1306; MUNICIPALITY OF BLUEWATER
Topography
Level, Wooded/Treed
View Type
Trees/Woods
Waterfront
No
Sewer
Septic
Rooms
| Floor | Type | Dimensions | Features |
|---|---|---|---|
| Main | Bathroom | 3.15 x 2.49 Meters | |
| Main | Bedroom | 3.15 x 2.46 Meters | |
| Main | Dining Room | 4.98 x 2.13 Meters | |
| Main | Kitchen | 5 x 4.12 Meters | |
| Main | Living Room | 4.42 x 4.83 Meters | |
| Main | Mud Room | 2.36 x 3.76 Meters | |
| Second | Bedroom | 3.07 x 2.44 Meters | |
| Second | Bedroom | 3.05 x 2.72 Meters | |
| Second | Primary Bedroom | 4.52 x 3.4 Meters |